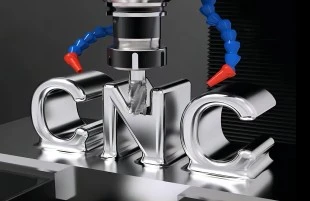
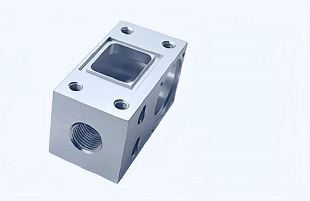
CNC prototyping turns CAD designs into functional aluminum parts without requiring dedicated production tooling. It is widely used for housings, brackets, fixtures, robotic components, automotive parts, medical equipment, and other products that need physical validation before larger production runs.
A useful prototype must do more than reproduce shape. Material grade, tolerance, wall thickness, tool access, surface finish, and inspection requirements all influence cost and performance. Considering these factors early helps engineers obtain better design feedback and avoid unnecessary machining expense.
What Is CNC Prototyping?

CNC prototyping is a subtractive manufacturing process in which computer-controlled cutting tools remove material from solid stock to create a prototype.
The workflow starts with a 3D CAD model, followed by CAM programming and operations such as milling, turning, drilling, and threading. Because no dedicated mold is normally required, CNC machining suits one-off parts and small engineering batches.
For programs requiring production-representative metal samples, engineers can use cnc aluminium prototyping during dimensional checks and assembly tests before moving to larger-scale manufacturing.
Why Is Aluminum Popular for CNC Prototypes?
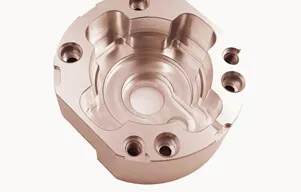
Aluminum CNC prototyping combines low density, useful strength, corrosion resistance, and good machinability.
Common aluminum alloys have a density of about 2.7–2.8 g/cm³, much lower than many steels. Aluminum is therefore useful for weight-sensitive components while still providing enough rigidity for many functional tests. It also accepts several surface treatments, allowing engineers to evaluate both fit and appearance.
6061-T6 vs 7075-T6 for CNC Prototyping
Aluminum alloy selection means matching strength, machinability, corrosion resistance, and cost to the prototype's function.
| Factor | 6061-T6 | 7075-T6 |
|---|
| Approx. density | 2.70 g/cm³ | 2.81 g/cm³ |
| Machinability | Very good | Good |
| Relative strength | Medium-high | High |
| Corrosion resistance | Very good | Moderate-good |
| Typical use | Housings, brackets, fixtures | Higher-load structural parts |
6061-T6 is often the practical choice for general engineering prototypes. 7075-T6 is more appropriate when higher strength is genuinely required. Choosing a premium alloy without a functional reason can raise cost without improving prototype value.
What Tolerances Should CNC Prototypes Use?
CNC machining tolerance is the permitted dimensional variation between the drawing requirement and the finished part.
Around ±0.05 mm is a useful planning reference for many conventional CNC features, although geometry, size, material, setup, and inspection method affect achievable accuracy. Bearing bores, locating holes, sealing surfaces, and mating interfaces may need tighter control.
Applying tight tolerances everywhere increases machining and inspection time, so designers should reserve tighter requirements for critical-to-function features.
How Does Geometry Affect CNC Prototyping Cost?
CNC prototype geometry determines how many tools, setups, and machining operations are needed.
Sharp internal corners, deep pockets, thin walls, undercuts, and multiple machining orientations can increase production time. Milling cutters naturally create internal radii, so larger corner radii often allow more rigid and efficient tools.
For projects containing several metal components, a supplier experienced in china metal prototyping can help compare CNC machining with alternative rapid manufacturing routes when geometry or quantity changes the economics.
How Can CNC Prototype Cost Be Reduced?
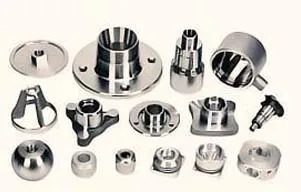
CNC prototype cost optimization means removing unnecessary complexity while protecting the features that determine function.
Useful DFM actions include applying tight tolerances only where needed, standardizing holes and threads, avoiding excessive pocket depth, reducing setup changes, and maintaining enough wall thickness to limit distortion.
Material and finishing choices also matter. Using 7075 where 6061 is sufficient, or applying cosmetic finishing to hidden surfaces, can add cost without improving validation.
Which Surface Finishes Work for Aluminum CNC Parts?
Surface finishing is the post-machining treatment used to improve appearance, corrosion resistance, wear behavior, or identification.
Common options include anodizing, bead blasting, polishing, painting, powder coating, plating, and laser marking. Anodizing is especially common for aluminum because it forms a controlled oxide layer and can provide cosmetic color.
When appearance is part of validation, using anodized cnc machining parts helps engineering teams evaluate fit, color, texture, and visible surface consistency before production.
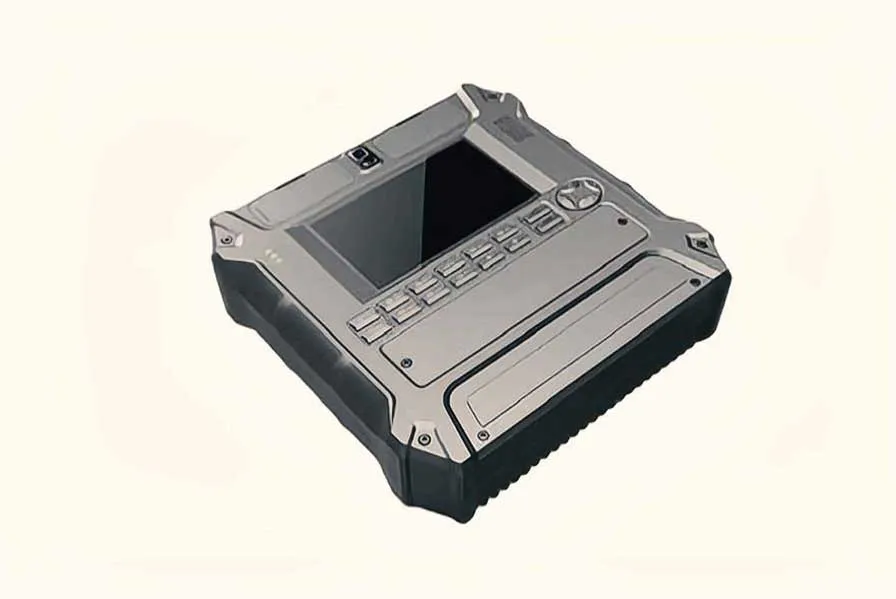
CNC Prototyping vs 3D Printing vs Die Casting
Manufacturing process comparison identifies which method best matches design maturity, material requirements, tooling investment, and quantity.
| Factor | CNC Prototyping | 3D Printing | Die Casting |
|---|
| Dedicated mold | No | No | Yes |
| One-off parts | Excellent | Excellent | Poor |
| Production-grade aluminum | Excellent | Process-dependent | Excellent |
| Design changes | Easy | Very easy | Difficult after tooling |
| Complex internal channels | Limited | Excellent | Limited |
| High-volume production | Moderate | Limited | Excellent |
CNC machining is strongest when functional metal parts are needed without mold investment. 3D printing is useful for complex internal geometry, while die casting becomes more attractive when a stable design reaches much larger quantities.
What Should a CNC Prototype RFQ Include?
A CNC prototype RFQ is the technical package a manufacturer uses to evaluate manufacturability, price, lead time, and inspection requirements.
A useful package should include a STEP or similar 3D file, dimensioned 2D drawing, material grade, quantity, critical tolerances, threads, surface treatment, cosmetic requirements, and inspection needs.
For projects sent to YS Rapid, complete design and manufacturing information can make DFM communication more efficient before machining begins.
FAQ About CNC Prototyping for Aluminum Parts
CNC prototyping FAQs answer common engineering and purchasing questions about machined aluminum prototypes.
1. Is CNC machining suitable for one aluminum prototype?
Yes. CNC machining normally requires no dedicated mold, so it is suitable for one-off components and small batches.
2. Is 6061 or 7075 better for prototyping?
6061 suits many general-purpose parts, while 7075 is better when substantially higher strength is required.
3. What is a reasonable CNC machining tolerance?
Around ±0.05 mm is a useful general reference, but critical dimensions should be specified according to function and supplier capability.
4. Can aluminum CNC prototypes be anodized?
Yes. Anodizing can improve corrosion resistance and appearance while creating a surface closer to the intended production part.
5. Does every complex part need 5-axis machining?
No. Many parts can be produced efficiently on 3-axis equipment. Five-axis machining is useful when complex features require access from multiple orientations.
6. What files should be sent for quotation?
A STEP file plus a dimensioned 2D drawing is practical because the drawing can define tolerances, threads, finishes, and inspection requirements.
Conclusion
CNC prototyping gives engineers a direct route from CAD to functional aluminum hardware without committing to production tooling. Its value depends on sensible decisions about alloy, geometry, tolerance, finishing, and inspection rather than simply demanding maximum precision.
By applying DFM principles early and providing a complete RFQ package, product teams can reduce unnecessary machining effort while protecting the dimensions that matter. YS Rapid can support aluminum CNC prototype projects from design verification through low-volume manufacturing.
References / External Resources
ISO 2768-1:1989 – General Tolerances for Linear and Angular Dimensions Without Individual Tolerance Indications
https://www.iso.org/standard/7748.html
The Aluminum Association – Aluminum Standards and Industry Resources
https://www.aluminum.org/standards
Computer Numerical Control – Wikipedia
https://en.wikipedia.org/wiki/Numerical_control
 EN
EN
 jp
jp  ko
ko  fr
fr  de
de  es
es  it
it  pt
pt  tr
tr  ar
ar  iw
iw 
.jpg "Comparison of Rapid Prototyping and Small Batch Manufacturing with Traditional Manufacturing Methods")