Aluminum sheet metal fabrication is widely used for enclosures, brackets, covers, chassis, panels, and structural components. It combines low weight with efficient cutting, bending, joining, and finishing.
A successful part must be designed around the fabrication process. Thickness, alloy, bend radius, hole position, tolerance, joining method, and surface treatment all affect manufacturability. Resolving these factors early helps reduce distortion and drawing revisions.
What Is Aluminum Sheet Metal Fabrication?
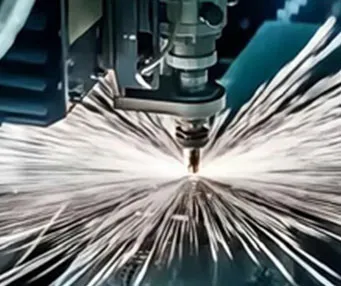
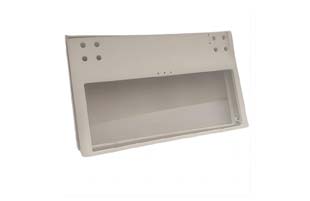
Aluminum sheet metal fabrication is the process of converting flat aluminum sheet into finished components through cutting, punching, bending, forming, joining, and finishing.
A typical workflow starts with cutting a flat pattern. Bending creates the required geometry, followed by joining, hardware installation, and finishing.
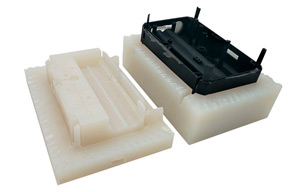
Because this workflow normally avoids expensive dedicated molding tools, china aluminium sheet fabrication can suit prototypes, engineering samples, and repeat production of enclosures, brackets, and panels.
Which Aluminum Alloy Is Best for Sheet Metal Parts?
Aluminum alloy selection is the process of matching strength, formability, corrosion resistance, and finishing behavior to the application.
5052 and 6061 are commonly considered for fabricated parts. 5052 generally offers good formability and corrosion resistance, while 6061 provides useful strength but often requires more careful bend-radius and temper consideration.
The right choice depends on load, environment, appearance, and forming requirements.
How Should Sheet Thickness Be Selected?
Sheet thickness selection is the process of balancing stiffness, weight, bendability, fastening requirements, and cost.
Many enclosure and bracket designs use aluminum sheet around 1–3 mm thick, although the correct value depends on part size and function. Increasing thickness usually improves stiffness but also adds weight and changes bend behavior.
Thickness also affects hole spacing, hardware, and flat-pattern dimensions, so it should be fixed early.
Why Are Bend Radius and K-Factor Important?
Bend radius and K-factor are design parameters used to predict how sheet material behaves when formed.
The inside bend radius should be large enough to reduce cracking and excessive deformation. The correct radius depends on alloy, temper, thickness, grain direction, and tooling.
K-factor represents the neutral-axis position through the sheet thickness and helps calculate bend allowance and flat-pattern length.
How Should Holes and Cutouts Be Positioned?
Feature-to-bend spacing is the clearance between holes, slots, cutouts, and a bend line needed to reduce distortion during forming.
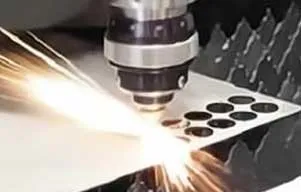
A hole located too close to a bend can stretch, shift, or become oval. Bend relief may also be needed where adjacent formed edges meet.
Precision holes should therefore have sufficient clearance from bends. During early development, parts produced through china metal prototyping can also help engineers test assembly interfaces before finalizing production geometry.
How Should Sheet Metal Tolerances Be Specified?
Sheet metal tolerance is the allowable dimensional variation applied to cut, bent, and assembled components.
Capability depends on part size, thickness, bend sequence, tooling, welding, and accumulated dimensions. A laser-cut hole may be repeatable, while a feature positioned across several bends may show more variation.
Instead of applying very tight tolerances everywhere, designers should identify critical mounting holes, mating surfaces, and functional interfaces individually.
General tolerances can cover dimensions that do not directly affect assembly or performance.
Which Joining and Finishing Methods Are Common?
Sheet metal joining is the process of connecting fabricated components, while finishing improves appearance, corrosion resistance, or durability.
Common joining methods include welding, rivets, screws, bolts, clinch nuts, and inserted hardware.
Common aluminum finishes include anodizing, powder coating, painting, brushing, polishing, and bead blasting. Cosmetic surfaces should be identified on drawings so visible areas receive appropriate handling.
Sheet Metal Fabrication vs CNC Machining vs Die Casting
| Factor | Sheet Metal Fabrication | CNC Machining | Die Casting |
|---|
| Typical geometry | Enclosures, brackets, panels | Solid precision parts | Complex molded metal parts |
| Dedicated tooling | Low | Low | High |
| Prototype suitability | Excellent | Excellent | Limited |
| Design changes | Relatively easy | Easy | Difficult after tooling |
| Thin-wall parts | Excellent | Possible but inefficient | Excellent |
| High-volume potential | Good | Moderate | Excellent |
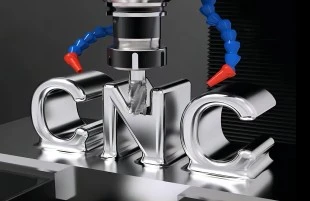
Sheet metal fabrication is attractive when a component can be created efficiently from flat material and bends. CNC machining better suits solid precision geometry.

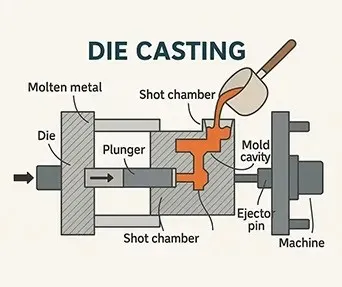
At larger volumes, a fabricated assembly may sometimes be redesigned for aluminium pdc when one cast part can replace multiple cutting, bending, and joining operations.
How Can Aluminum Sheet Metal Cost Be Reduced?
Sheet metal cost optimization means simplifying cutting, bending, assembly, and finishing without sacrificing function.
Useful DFM actions include using consistent bend radii, reducing unique hardware, minimizing unnecessary welds, avoiding excessive tolerance requirements, and reducing part count.
A single folded component can sometimes replace several welded pieces, while standardized holes and fasteners simplify manufacturing.
YS Rapid supports sheet metal fabrication for prototype and low-volume projects, helping engineering teams review drawings, bending requirements, assembly details, and finishing needs before manufacturing begins.
FAQ About Aluminum Sheet Metal Fabrication
Aluminum sheet metal fabrication FAQs address common design and sourcing questions before production.
1. Is 5052 or 6061 better for bending?
5052 is generally preferred when formability is important, while 6061 can suit applications requiring greater strength if bend radius and temper are considered.
2. What sheet thickness should I use?
The correct thickness depends on part size, stiffness, load, fastening method, and weight targets. Many enclosure-type parts fall around 1–3 mm.
3. Why should holes not be placed directly beside bends?
Material stretches and compresses during bending, which can distort nearby holes or shift their final position.
4. What is K-factor?
K-factor represents the neutral-axis position within the sheet thickness and helps calculate bend allowance and developed flat length.
5. Can aluminum sheet metal be anodized?
Yes. Anodizing is commonly used to improve corrosion resistance and create a controlled cosmetic appearance.
6. When should die casting replace sheet metal fabrication?
Die casting may become more attractive when production volume is high and one molded geometry can replace several fabricated components.
Conclusion
Aluminum sheet metal fabrication works best when the part is designed around real cutting, bending, assembly, and finishing operations. Alloy, thickness, bend geometry, tolerance, hole location, and joining methods should therefore be considered before drawings are released.
A strong DFM approach can reduce part count, unnecessary tolerances, welding, and secondary operations while protecting product function. YS Rapid can support custom sheet metal projects from prototype development through low-volume production, helping customers convert CAD designs into manufacturable aluminum components.
References / External Resources
ISO 2768-1:1989 – General Tolerances for Linear and Angular Dimensions Without Individual Tolerance Indications
https://www.iso.org/standard/7748.html
The Aluminum Association – Aluminum Standards and Industry Resources
https://www.aluminum.org/standards
Sheet Metal – Wikipedia
https://en.wikipedia.org/wiki/Sheet_metal
 EN
EN
 jp
jp  ko
ko  fr
fr  de
de  es
es  it
it  pt
pt  tr
tr  ar
ar  iw
iw