Functional Features of the CNC-Machined Housing
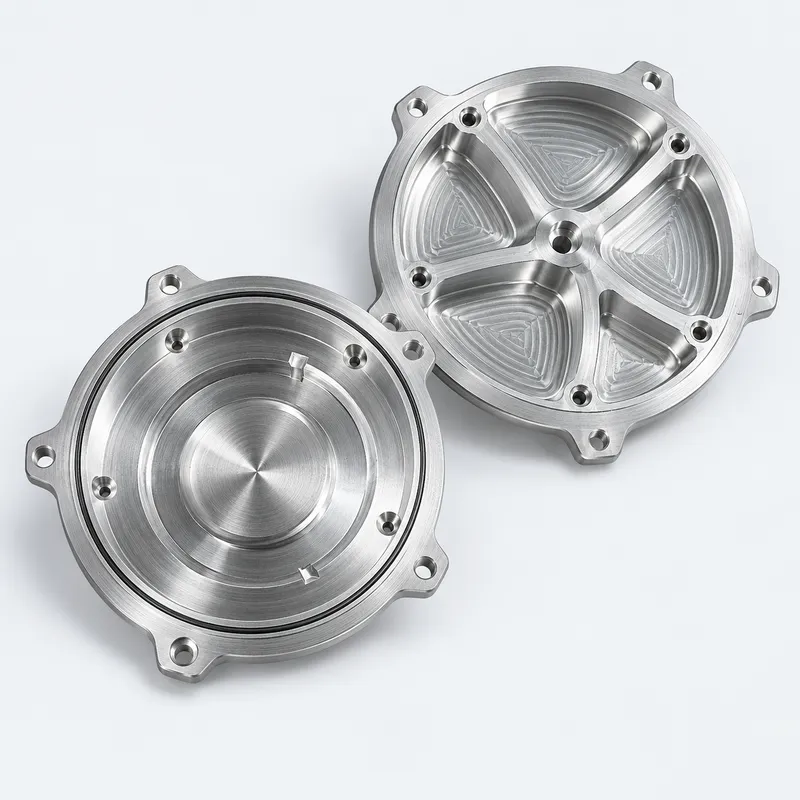
The housing contains several features that influence sealing, alignment and final assembly:
· A circular internal chamber for the rotary mechanism
· A concentric groove for a sealing ring
· Stepped locating diameters between the housing and cover
· Multiple mounting ears and bolt holes around the perimeter
· Internal pockets and ribs that provide clearance while retaining rigidity
· Flat mating surfaces that allow the two components to close evenly
These features cannot be treated independently. If the sealing groove is offset from the locating diameter, the seal may be compressed unevenly. If the mounting-hole pattern shifts relative to the centre, the cover may become difficult to assemble even when the individual hole sizes are within tolerance.
For this reason, the machining plan used the main circular axis as a shared datum for the functional diameters, groove and mounting pattern.
CNC Machining 316 Stainless Steel
The customer selected 316 stainless steel for its strength and corrosion resistance in an industrial operating environment. The material is suitable for components that may be exposed to moisture, cleaning agents or process fluids.
Machining 316 stainless steel requires more attention to cutting heat and tool wear than machining a typical aluminum housing prototype. Heat can build up around thin walls and narrow grooves, while unstable cutting conditions may produce work hardening or dimensional variation.
For this project, the machining sequence, workholding and cutting parameters were planned to protect the circular walls, sealing groove and finished mating faces. Burr control was also important around the bolt holes and groove edges because these areas directly affect assembly and sealing.
Holding Critical Dimensions to ±0.05 mm
The ±0.05 mm requirement applied to the features that controlled fit and function. Before production, the 3D model and 2D drawing were reviewed together to identify the true inspection priorities rather than applying the same tolerance strategy to every surface.
Key inspection points included:
· Internal and external locating diameters
· Sealing-groove width and depth
· Concentricity between the groove and locating features
· Mounting-hole positions
· Mating-face flatness
· Housing-to-cover alignment
Critical features were checked during production instead of waiting until all 50 parts were complete. This in-process inspection approach helped identify dimensional drift early and maintain consistency across the low-volume CNC production batch.
Where assembly requirements are especially important, the housing and end cover can also be checked as a matched set to confirm bolt-hole alignment and even contact between the mating surfaces.
Custom CNC Machining from Customer Drawings
YS RAPID manufactures non-standard components directly from customer drawings. Customers can provide a 3D CAD model for geometry together with a 2D drawing that defines tolerances, threads, surface finish and inspection requirements.
Before machining, our engineering team reviews features that may affect:
· Tool access and machining sequence
· Wall deformation during clamping
· Groove and thread manufacturability
· Datum selection and inspection
· Sealing and final assembly
Questions are raised before production when drawing details are unclear or when a design feature may increase machining risk. This practical DFM review is useful for CNC prototypes, replacement components and low-volume custom parts that are not available as standard products.
Moving from Prototype to a 50-Part Batch
A 50-part order requires a different approach from making a single prototype. The setup must remain flexible for a custom component while delivering repeatable dimensions throughout the batch.
For this housing project, consistency depended on repeatable workholding, controlled tool life and planned inspection intervals. Establishing the process around the functional datums helped later parts match the same assembly conditions as the first approved pieces.
YS RAPID supports both CNC prototype machining and low-volume CNC production. Our capabilities cover stainless steel CNC machining, CNC aluminum machining, turning, multi-face milling, engineering plastics, finishing, inspection and assembly support. This allows customers to source an early aluminum housing prototype, a functional stainless steel version or a small production batch through one project team.
Low-Volume CNC Housing Production at YS RAPID
For engineering and purchasing teams, a capable CNC supplier must do more than reproduce the visible shape of a part. The supplier needs to understand the drawing, identify the dimensions that control function and maintain those features from the first component to the final unit.
If you are developing a custom housing, end cover or precision component for industrial rotary equipment, send YS RAPID your 3D and 2D files. We can review the design, confirm the custom CNC machining approach and provide a quotation for prototype or low-volume production.
 EN
EN
 jp
jp  ko
ko  fr
fr  de
de  es
es  it
it  pt
pt  tr
tr  ar
ar  iw
iw