Functional Features of the Chassis Panel
Although this component is made from a single sheet, it contains several interfaces that affect the final product assembly.
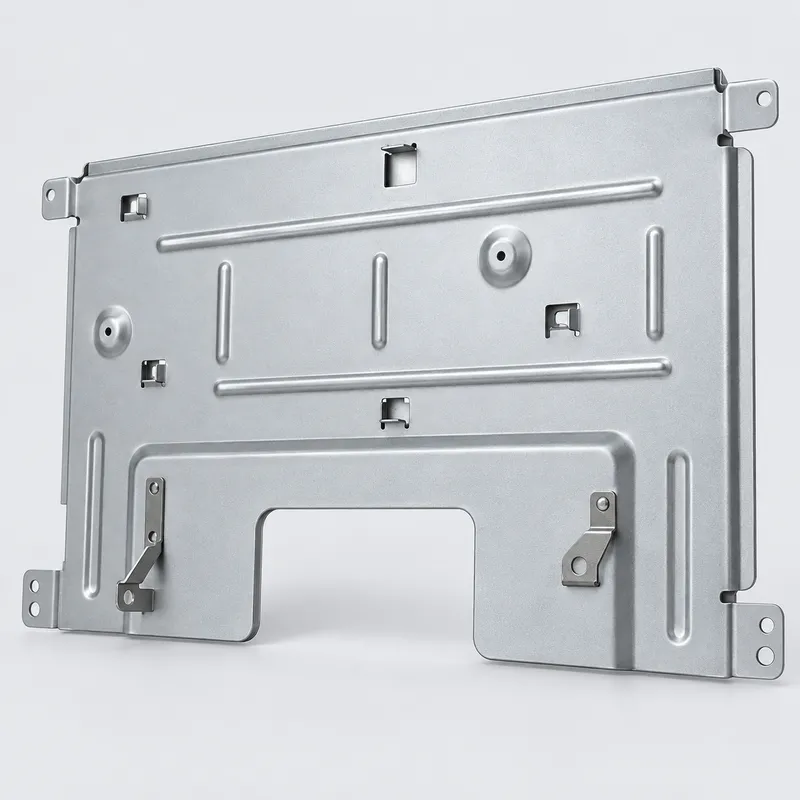
The long stamped ribs improve panel stiffness without requiring thicker material. Circular embossed bosses provide local reinforcement or a controlled mounting height. Punched slots and formed tabs can locate internal parts or secure cable clips.
Folded perimeter flanges and mounting ears connect the chassis to the enclosure. The large lower opening provides clearance for another assembly or access to internal components.
For the customer, the main concern was not only the overall length and width. The ten prototypes had to confirm that all mounting and clearance features worked together inside the new product.
Managing Deformation in a Large Sheet Metal Panel
A 500 × 350 mm panel can distort when long ribs and embossed bosses are pressed into the material. Forming forces may affect flatness, hole locations and the alignment of the outer flanges.
Before producing the trial tool, we reviewed:
· Rib and emboss depth
· Material thickness and forming direction
· Positions of holes, tabs and slots
· Bend sequence for the perimeter flanges
· Clearance around the large lower opening
· Mounting heights for internal components
· Risk of springback and panel distortion
The manufacturing sequence was planned around these relationships. Features affected by material movement were checked after forming rather than being treated as isolated dimensions.
Trial Tooling for Ten Prototype Parts
The customer needed representative parts for an initial assembly build but was not ready to invest in a complete production stamping die.
YS RAPID therefore developed trial tooling for the main embossed areas. This method produced realistic formed features while keeping the tooling appropriate for a ten-piece prototype order.
The samples allowed the customer’s engineering team to evaluate:
· Fit inside the outer enclosure
· Mounting-hole and slot alignment
· Height of the embossed bosses
· Position of the attached brackets
· Clearance for electronics and cables
· Accessibility of fasteners
· Panel stiffness and flatness
If an interference or alignment problem was found, the design could still be updated before production tooling was approved.
Two-Week Tooling and Sample Schedule
The trial tool and samples were managed as one rapid development cycle.
Stage | Main Work |
Engineering review | Evaluate formed features, assembly interfaces and tooling feasibility |
Trial tooling | Manufacture and fit the embossing tool |
Forming test | Check feature definition, material flow and flatness |
Sample production | Produce ten chassis panels and complete bending |
Surface finishing | Apply white zinc plating |
Final inspection | Verify dimensions, interfaces and surface condition |
This approach allowed the tooling, forming, secondary operations and finishing to be completed within two weeks.
White Zinc Plating for Cold-Rolled Steel
Cold-rolled steel was selected for its formability and suitability for structural panels. White zinc plating was applied after fabrication to protect the steel from corrosion during shipping, assembly testing and storage.
The finish provides a clean silver appearance without adding a thick coating around the small holes, tabs and formed details. After plating, the samples were checked for surface stains, damaged edges, blocked holes and handling marks.
Sheet Metal Prototypes Ready for Assembly
These chassis panels were functional prototypes rather than appearance models. They allowed the customer to install real internal components and identify assembly risks using physical parts.
By combining low-volume sheet metal fabrication with trial embossing tooling, YS RAPID delivered ten representative chassis panels without requiring an immediate investment in production dies.
For a similar project, please send us your 3D model, 2D drawing, material thickness, required quantity and critical assembly dimensions. Our team can review the formed features and recommend a suitable prototype manufacturing process.
 EN
EN
 jp
jp  ko
ko  fr
fr  de
de  es
es  it
it  pt
pt  tr
tr  ar
ar  iw
iw