What the Geometry Suggests About the Part
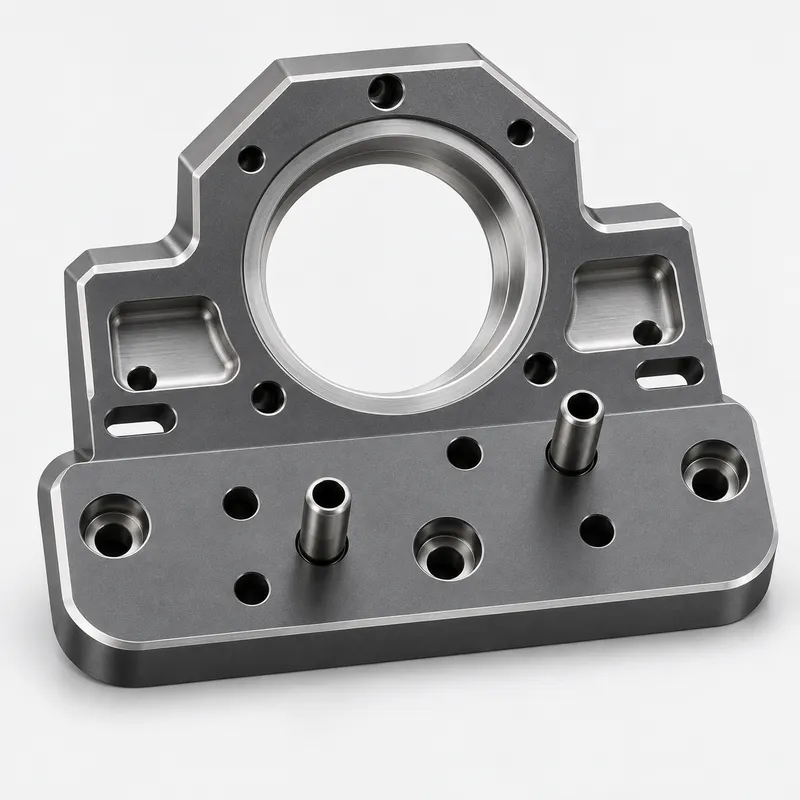
The plate is organized around a large stepped circular opening. This type of feature can provide clearance and a controlled seat for a round mating component. Around it are several drilled and counterbored holes that allow the plate to be secured to the machine structure.
Two projecting cylindrical features act as guide or registration points during assembly. Unlike ordinary mounting screws, guide features influence where the mating part is positioned. Their spacing and relationship to the central opening are therefore more important than their appearance alone.
Short slots on both sides provide limited adjustment or clearance during installation. Recessed pockets remove unnecessary material and separate functional contact areas. Different depths, hole types and raised features make this a multi-operation CNC component rather than a simple profile-cut part.
Why 304 Stainless Steel Was Suitable
304 stainless steel gives the fixture useful corrosion resistance and a durable working surface without relying on an additional protective coating. It is often selected where untreated carbon steel may be unsuitable.
The machining behavior is less forgiving than aluminum. Stainless steel retains heat near the cutting edge and can work-harden when a tool rubs instead of cutting cleanly. Across 30 pieces, cutting parameters, coolant delivery and tool replacement intervals all influence consistency.
A Practical Machining Route for the 30-Piece Batch
The process starts by establishing a stable mounting face and reference edges. Bulk material is removed from the central opening and recessed areas before critical surfaces are brought to final size, leaving finishing allowance after the main cutting forces and heat have been introduced.
The large bore is finished as a circular feature rather than treated as a general clearance cut. Drilled, counterbored and slotted features are then completed from the defined work coordinate. Projecting guide elements may be machined as part of the plate or installed as separate precision components according to the approved drawing; this point must be confirmed before quotation.
All edges are deburred with care around locating and contact areas. Over-rounding a functional edge can be just as undesirable as leaving a burr, particularly where another component sits against the plate.
Managing Critical Dimensions at ±0.05 mm
The ±0.05 mm requirement should be applied to the dimensions that influence fit, location or assembly. Extending the same tolerance to every non-functional surface would increase machining and inspection cost without improving the fixture’s performance.
For a small-batch CNC machining order, we use the first completed part to confirm the programmed process and inspection method before releasing the remaining quantity. During the batch, checks are scheduled around features most likely to change as tools wear or the machine reaches a stable operating temperature.
Typical checkpoints for a part of this type include:
Checkpoint | Why it matters |
Central bore size | Controls clearance or fit with the round mating component |
Bore location from drawing datums | Determines where the assembly sits on the plate |
Guide-feature spacing | Affects insertion and repeatable registration |
Mounting-face flatness | Helps the plate seat securely without rocking |
Counterbore diameter and depth | Allows fasteners to sit at the required level |
Slot width and position | Preserves the intended installation adjustment |
Inspection equipment is selected according to the drawing and feature type. Micrometers, bore gauges, height gauges, pin gauges or coordinate measurement may be used for specified critical characteristics.
Information That Helps Us Quote the Part Correctly
For stainless steel CNC machining, a 3D model alone does not show which dimensions control the assembly. Providing a matching 2D drawing helps us distinguish precision locations from general clearances and prepare a more accurate quotation.
For similar fixture plates, please include:
The stainless steel grade and any certification requirement
Functional datums and critical tolerances
Bore fits or mating-component dimensions
Whether the guide pins are integral or separately installed
Thread specifications and required depths
Surface finish or passivation requirements
Inspection-report expectations
Quantity, delivery location and target date
Low-Volume CNC Parts for Automation Equipment
YS RAPID supplies CNC machined components for automation, robotics, inspection systems and industrial equipment in stainless steel, aluminum, brass and engineering plastics.
For overseas buyers, one project can include material sourcing, machining, deburring, optional surface treatment, inspection and export packaging. This makes small batch CNC machining practical for custom parts that may still change between revisions.
Send us your CAD files, 2D drawings and quantity requirements for a manufacturability review and quotation. We can support one-off validation parts as well as repeat low-volume orders for Canadian, U.S. and European customers.
 EN
EN
 jp
jp  ko
ko  fr
fr  de
de  es
es  it
it  pt
pt  tr
tr  ar
ar  iw
iw