A Bearing Interface and an Equipment Interface
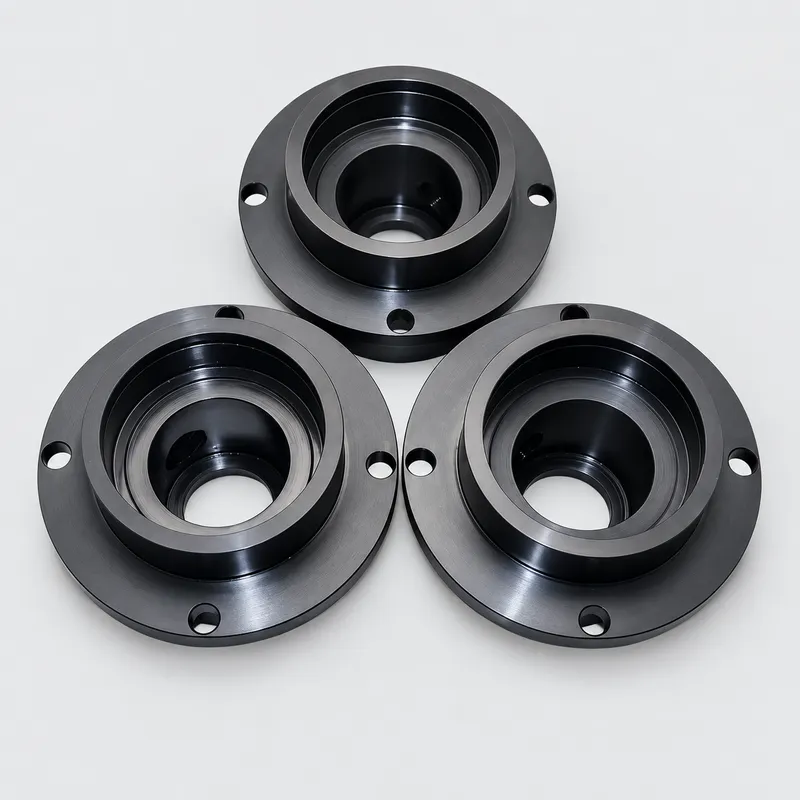
The inside of the housing provides the first interface. Its stepped bore and internal shoulder are designed to receive the specified bearing, bushing or related rotary component. The seat diameter, bore depth and shoulder location influence how the inserted component fits and where it stops axially.
The outside provides the second interface. A raised circular pilot locates the housing in the equipment, while the flange face establishes its installed position. Four through-holes secure the component to the surrounding structure.
These interfaces cannot be evaluated as unrelated dimensions. A correct bore size alone does not guarantee good assembly if the bore axis, pilot and flange face do not follow the drawing’s datum scheme. For this reason, machining and inspection are planned around how the component locates, rather than around its appearance.
Why CNC Turn-Mill Machining Fits This Bearing Housing
The bore, pilot, outside diameter, faces and internal steps are turning features. The mounting-hole pattern requires indexed drilling. A turn-mill machine brings both groups into a coordinated process and keeps the secondary features referenced to the turned geometry.
Depending on tool access, the opposite face may still require an additional operation. The practical value of turn-mill machining is fewer datum transfers, a defined machining sequence and a repeatable cycle suited to a 1,000-piece run.
This approach is useful for CNC machined bearing housings, flanges, rotary supports and circular adapters that combine concentric turned surfaces with face holes, radial holes, flats or slots.
Planning Black Anodizing Before Cutting Metal
Black anodizing was part of the functional specification, not an afterthought. The oxide layer improves surface protection and provides the dark appearance commonly used on industrial assemblies. It can also affect a close-fitting bearing seat or pilot diameter.
Before production, the drawing should make clear which critical surfaces receive coating and which, if any, require masking. Machining allowances can then be set around the specified finish instead of correcting fit problems after anodizing.
The first finished pieces establish more than color approval. They confirm whether coated mating features still assemble as intended, whether contact faces remain suitable and whether handling protection is adequate. The same material condition, surface preparation and anodizing specification are then maintained for the released batch.
How a Big Batch Order Is Kept Under Control
For this quantity, the main risk is gradual process movement rather than unusual geometry. A tool may wear, a drill may begin producing heavier burrs, an offset may shift or a finished surface may be marked during bulk handling.
The control plan therefore uses defined checkpoints:
Production Stage | Main Control Purpose |
First machined part | Confirm datums, tool access and drawing dimensions |
Initial finished samples | Verify anodized appearance and functional fits |
In-process sampling | Monitor bore, pilot, face and hole-pattern stability |
Tool-change verification | Confirm offsets before normal production resumes |
Post-anodizing inspection | Check agreed critical dimensions and finish condition |
Final packing | Separate finished faces and confirm quantities by batch |
Inspection frequency and acceptance criteria follow the customer’s drawing and agreed quality requirements. This targeted method gives the production team evidence on the features that can stop assembly, without adding unnecessary inspection cost to non-functional surfaces.
Custom Bearing Housing Machining, Not a Catalog Product
YS Rapid supplies manufacturing services for customer-designed components. We do not sell standard bearing housings with fixed dimensions. Each housing is produced from the customer’s drawing and quoted according to its material, geometry, tolerances, finish, quantity and inspection scope.
Standard catalog housings do not suit every shaft layout, bearing size or mounting pattern. Industrial buyers therefore look for a custom bearing housing manufacturer or CNC turn-mill machining supplier that can work from released drawings. The deliverable is a production-ready component built to the specified revision, with the agreed finishing and inspection work included.
Repeat orders can follow the approved process and drawing revision. If the equipment design changes, the revised bore, pilot, bolt pattern or finish requirement can be reviewed before the next production release.
Request a Quote for Custom Flanged Bearing Housings
For an accurate quotation, send the 3D CAD file, dimensioned 2D drawing, 6061-T6 material requirement, annual or batch quantity, anodizing specification and any mating-fit information. Please identify the datum structure and dimensions that affect installation.
YS Rapid can review custom flanged bearing housings, bearing mounts, circular adapters and other turned components with drilled or milled features. The quotation can cover machining, black anodizing, dimensional inspection and export packing as one coordinated order.
 EN
EN
 jp
jp  ko
ko  fr
fr  de
de  es
es  it
it  pt
pt  tr
tr  ar
ar  iw
iw