One Chassis, Several Installation Zones
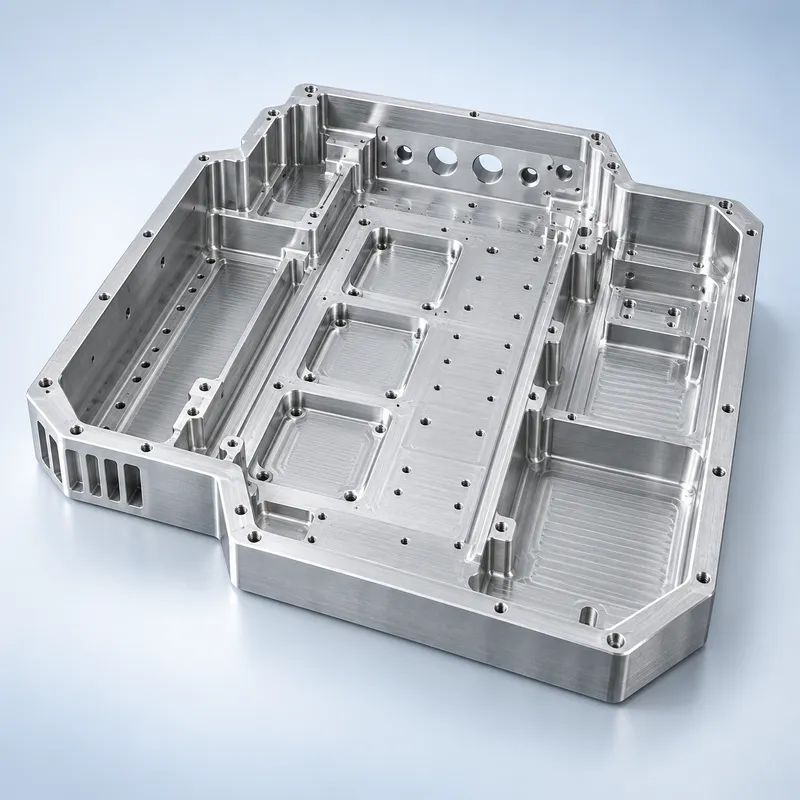
The chassis acts as the instrument's mechanical foundation. Its central area can support electronics or test modules, while the side compartments provide mounting and clearance zones. Raised pads establish component height; threaded holes secure brackets and covers; wall openings accommodate connectors, cables or airflow.
This makes the part more demanding than a large pocketed plate. A hole pattern may pass inspection locally but still cause an assembly problem if its position relative to another mounting zone is wrong.
What Makes a Big Size CNC Part Difficult?
Part size changes how workholding, stock removal and inspection are planned. Extensive machining leaves long walls and broad floor areas. Residual stress released during machining can affect flatness, while excessive clamping may hold the part in a temporary condition that changes after release.
The machining route separates bulk material removal from finishing. Stock is retained where required during roughing, and important faces, precision holes and mounting levels are completed after roughing and stabilization. Workholding supports the part without unnecessarily loading thin areas.
In large part CNC machining, slight movement over a long distance can affect hole position, mounting height or contact with the equipment frame.
Applying Strict Tolerances to the Features That Need It
The stated ±0.02 mm requirement applies to selected critical dimensions—not automatically to every pocket and wall. For a chassis like this, the tighter controls may relate to locating holes, mounting pads, interface positions or the distance between functional zones.
YS Rapid reviews the 2D drawing with the 3D model so machining and inspection follow the designer's datum system. General clearances retain practical tolerances, while features controlling fit receive focused finishing and measurement. This protects assembly performance without adding cost to non-functional geometry.
A Production Plan for Low Volume Matching Chassis
For a low-volume order, procurement needs evidence that the approved result can be repeated. We manage this type of batch through defined release points:
Drawing and DFM review: Confirm material, datums, critical dimensions, threads, surface requirements and inspection expectations.
Initial-piece verification: Check the first completed chassis against the agreed drawing requirements before the full batch proceeds.
In-process monitoring: Recheck selected critical features at planned intervals to identify tool wear or dimensional movement early.
Final inspection and packing: Verify the specified interfaces, remove burrs and protect machined edges and surfaces for shipment.
This staged release helps identify dimensional trends before all 30 parts are complete. Inspection reports can be prepared according to the drawing and documentation requirements.
Why 6061-T6 Works for an Equipment Chassis
6061-T6 combines useful stiffness, moderate weight, good machinability and compatibility with common protective finishes. It can be milled, drilled, bored and tapped into a one-piece chassis with fewer brackets and joints. Broad pockets can still respond to cutting forces and released stress, so geometry and workholding remain important.
What Purchasing Teams Should Include in the RFQ
For a reliable evaluation, include:
a 3D CAD model and matching revision-controlled 2D drawing;
the exact aluminum grade and any material certificate requirement;
clear datums, critical dimensions and geometric tolerances;
threaded-hole specifications and insert requirements;
quantity, delivery schedule and surface finish;
required inspection report, first-article format or sampling plan;
mating-part data when cross-component alignment is important.
These details allow us to quote the manufacturing scope and risk instead of relying on outside dimensions alone.
Low-Volume CNC Machining for Large Metal Components
YS Rapid provides custom CNC machining for large aluminum chassis, structural bases, fixture plates, instrument frames and equipment housings. Support can include DFM, machining, specified finishing, dimensional inspection and international delivery—from a prototype through a repeatable small batch.
Send us your 3D files, 2D drawings and required quantity. We will review machining access, critical tolerance distribution, workholding considerations and inspection needs before preparing the quotation.
FAQs
Can YS Rapid machine a 500 × 350 mm aluminum component?
Yes, subject to a review of the complete geometry, thickness, feature access and tolerance requirements. Overall size alone is not enough to confirm the machining route.
Can ±0.02 mm be held across the entire chassis?
The tolerance should be evaluated feature by feature. ±0.02 mm may be appropriate for selected locating and mounting dimensions, but applying it to every surface can add unnecessary cost and may not be technically meaningful.
Is CNC machining suitable for a low volume order?
Yes. CNC machining avoids production tooling and is well suited to low-volume batches that require functional metal parts, controlled dimensions and the flexibility to incorporate later design revisions.
 EN
EN
 jp
jp  ko
ko  fr
fr  de
de  es
es  it
it  pt
pt  tr
tr  ar
ar  iw
iw