Selecting the Right Turning Process for Each Part
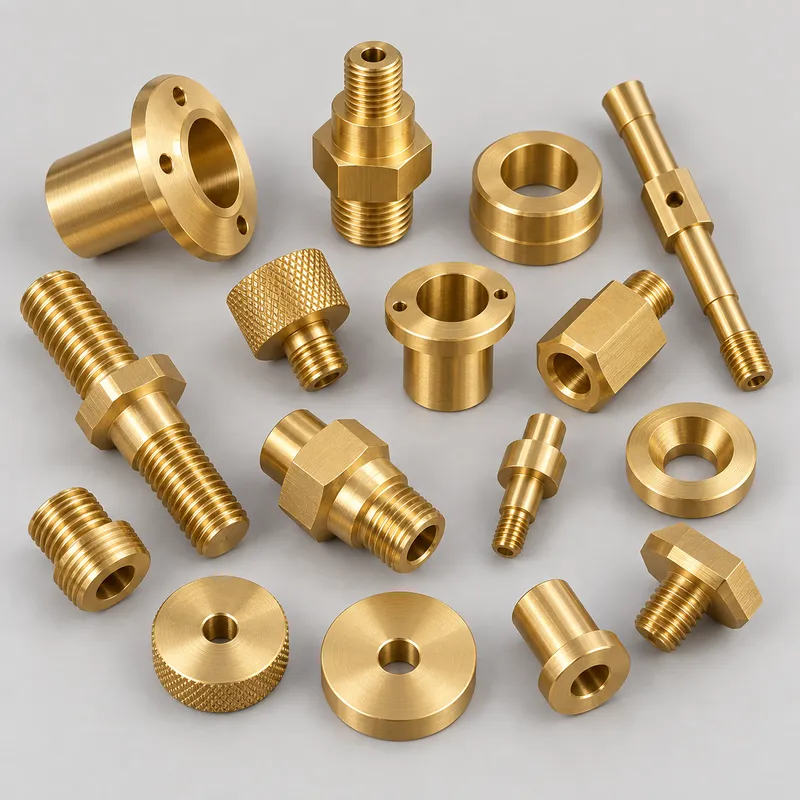
Although the components used the same material, their shapes required different machining strategies. Matching the process to the geometry helped control setup time, dimensional relationships and repeatability across the low-volume batch.
CNC Turning for Concentric Features
Conventional CNC lathes were used for parts mainly defined by round, concentric features. Typical examples included stepped diameters, shoulders, grooves, bores and external threads. Turning these features in a controlled sequence helped maintain their alignment and reduced unnecessary secondary setups.
Turn-Mill Machining for Off-Axis Details

Some components included milled flats, hexagonal sections or cross holes in addition to turned diameters and threads. These parts were produced by turn-mill machining so the rotational and off-axis features could be completed in fewer setups. This was especially useful where a cross hole or wrench flat had to maintain a defined relationship with a bore, shoulder or threaded section.
Swiss-Type Machining for Small, Slender Parts

Swiss-type machining was used for smaller components and parts with a higher length-to-diameter ratio. Supporting the material close to the cutting area helps reduce deflection during machining. The process is well suited to small brass pins, sleeves, connectors and threaded components that require stable repeatability across a prototype or low-volume run.
By coordinating all three processes within one project, YS Rapid could manage the complete component set under the same drawing review, production schedule and inspection plan.
Small Details That Determine Whether Parts Will Assemble
A brass turned part may appear simple, but its function often depends on several related features. During drawing review and production, we pay particular attention to:
Internal and external thread size, pitch and engagement length
Bore diameter relative to the mating shaft or insert
Shoulder location and flange thickness
Concentricity between cylindrical mating surfaces
Width and position of milled or hexagonal flats
Cross-hole location on turn-milled components
Burr removal around threads, holes and sharp transitions
We review the customer’s 3D models and 2D drawings before machining to identify critical dimensions, datum references and mating relationships. Where a requirement is unclear, we confirm it before production rather than making assumptions that could affect the prototype assembly.
Dimensional Inspection and Fit Checks
Checking individual dimensions against a drawing is necessary, but it does not always reveal how several parts will behave when assembled. Tolerance interaction can still cause a shaft to fit too tightly, a shoulder to interfere, or a thread to engage incorrectly even when the components appear acceptable separately.
For this project, the finished brass parts were measured for critical diameters, bores, shoulders and thread-related features. Where related parts were available, we also performed fit checks to confirm clearance, insertion and thread engagement before shipment. These checks reduced the risk of the engineering team discovering basic compatibility problems during its first assembly trial.
Inspection requirements are planned around function rather than applying the same measurement routine to every feature. If your project has matched components, defined fits or assembly-critical dimensions, please identify them on the drawing or provide an assembly file with the RFQ.
Why Brass Is Used for Turned Prototype Parts
Brass is commonly selected for bushings, fittings, connectors, threaded hardware and electrical or mechanical components. It supports clean turning, detailed threads and fine features, making it practical for both prototype machining and low-volume production.
The correct alloy should still be specified because brass grades differ in machinability, strength, conductivity and compliance requirements. YS Rapid checks the material callout before production and can review whether the selected stock form is suitable for the part geometry and planned quantity.
Prototype and Low-Volume CNC Turning at YS Rapid
YS Rapid supports custom CNC turning from initial prototypes through low-volume production. A project can combine CNC lathes, turn-mill equipment, Swiss-type machining, milling, finishing and assembly-related inspection as required.
For multi-part projects, we review the components as a set instead of treating every drawing as an unrelated order. This approach is useful for engineers developing instruments, electronic products, automated equipment and other assemblies containing several custom metal parts.
To request a quote, send us:
3D CAD files and dimensioned 2D drawings
Brass grade or material specification
Prototype and expected follow-on quantities
Critical tolerances, fits and thread requirements
Assembly drawings or mating parts when available
Required finish and target delivery date
Our team will review the part family, select a practical machining route for each component and provide a manufacturing plan for prototype testing or low-volume production.
 EN
EN
 jp
jp  ko
ko  fr
fr  de
de  es
es  it
it  pt
pt  tr
tr  ar
ar  iw
iw