Machining the Main Features
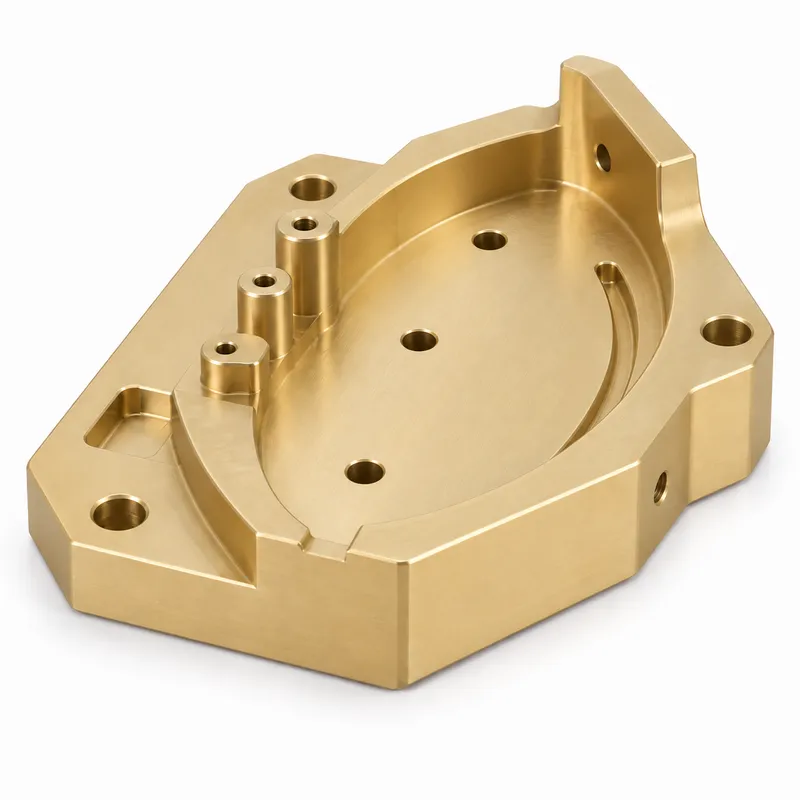
The central area forms a broad curved surface surrounded by a raised profile. During finishing, the tool path was arranged to keep this area even and avoid a visible step across the surface. This is a normal but important detail when a machined contour may contact, support or provide clearance for another component.
Three raised bosses are located along one side. Their different heights and hole positions suggest that they are intended for mounting or locating associated hardware. The part also includes holes in the base, side-entry holes, a curved slot and a small recessed pocket. These features can be produced with conventional CNC milling and drilling operations using suitable setups.
The focus was not on presenting the part as technically complicated. It was on making the drawing-defined features correctly and repeating the same result throughout the order.
Brass CNC Machining for Functional Parts
Brass is widely used for custom mechanical components because it machines cleanly and can produce accurate holes, edges and threads. Depending on the selected grade and application, it may be suitable for equipment fittings, supports, guides, contact parts, fixture elements and other non-standard hardware.
Good machinability does not eliminate the need for process control. Tool condition still affects surface appearance and burr formation. Clean edge finishing is important because remaining burrs can interfere with fasteners or mating components.
YS RAPID machines brass parts directly from customers’ 3D files and 2D drawings. We do not require a standard catalogue shape; the profile, hole pattern and thread specifications can be customized for the equipment design.
Drilling and Tapping for Assembly
Some holes on this component required tapping. The pilot-hole diameter, thread specification and required depth were taken from the drawing. After machining, the thread condition and usable depth were checked, and burrs around the hole openings were removed.
These straightforward steps directly affect assembly. An incomplete thread, excessive burr or incorrect depth can prevent a screw from seating correctly.
If the customer specifies threaded inserts, counterbores, dowel holes or other fastening features, they can be reviewed together with the surrounding geometry before production.
Controlling the Dimensions That Affect Fit
The key dimensions on this project were specified at ±0.05 mm. Inspection was directed toward the features that influence fit and installation, such as:
Mounting-hole position and diameter
Boss height and spacing
Thread size and effective depth
Relationship between the curved surface and surrounding profile
Overall dimensions that connect the part to the equipment
For a 50-piece order, the first part was checked before continuing with the full batch. Selected dimensions were then monitored during production to confirm that tool wear or setup variation was not causing gradual changes. This is a practical inspection approach for small-batch CNC machining: control the functional requirements without adding unnecessary cost to non-critical areas.
Small-Batch Brass Parts Without Dedicated Tooling
CNC machining is suitable for an order of this size because the parts can be produced without casting dies or other production tooling. It also gives the customer flexibility if hole locations, thread details or the surrounding profile need to be revised after equipment testing.
Once the first piece is approved, the same program, workholding method and inspection criteria can be used for the remaining quantity.
YS RAPID can support a project from initial brass prototype machining through small-batch production. Where several custom components belong to the same assembly, we can also coordinate their production and check relevant mating dimensions before shipment.
Custom CNC Machining for Automation Hardware
In addition to brass, YS RAPID machines aluminum, stainless steel, copper and engineering plastics for automation and industrial equipment. Typical parts include mounting plates, brackets, guides, fixture components, equipment housings, sensor supports and other drawing-based hardware.
Available processes include CNC milling, CNC turning, drilling, tapping, surface finishing and dimensional inspection. The appropriate route depends on the material, geometry, tolerance and required quantity rather than on using an unnecessarily complicated process.
Request a Quote for Custom Brass Parts
For a quotation, send your 3D CAD model, dimensioned 2D drawing, required quantity, brass grade if specified, thread details and any dimensions that are important to assembly. YS RAPID will review the files and provide a manufacturing proposal for prototype or small-batch brass CNC machining.
 EN
EN
 jp
jp  ko
ko  fr
fr  de
de  es
es  it
it  pt
pt  tr
tr  ar
ar  iw
iw