Why This Part Requires Turn-Mill Machining
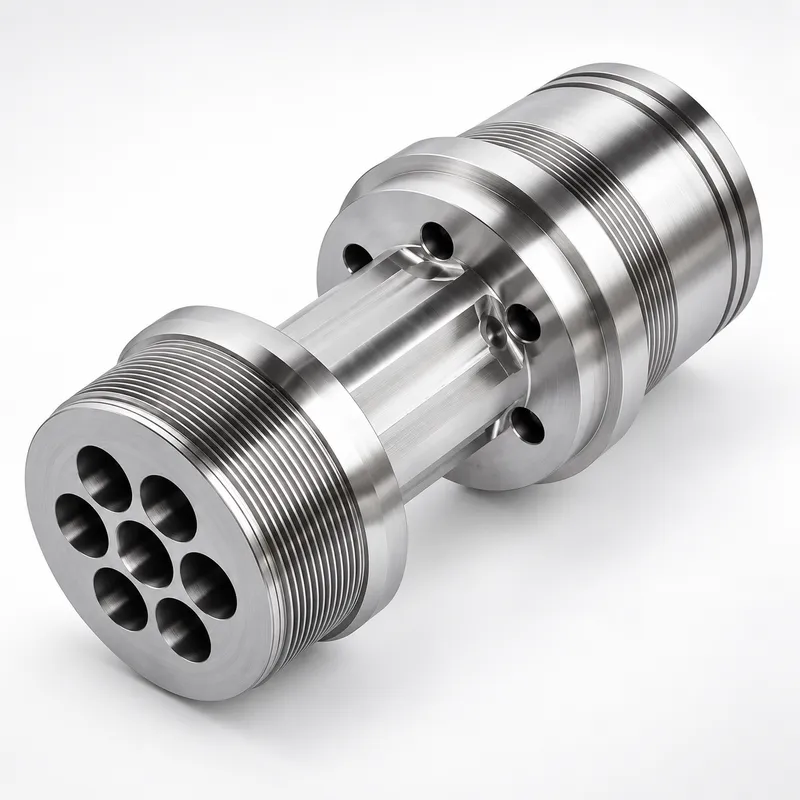
The component has a rotational form, but its geometry requires more than standard precision CNC turning. Both ends contain cylindrical and threaded features, while the centre section includes non-round machined areas. The front face also contains a pattern of axial holes, and the flange area includes additional holes that must maintain their designed relationship to the internal and external geometry.
A conventional route could involve turning the part first and transferring it to a milling machine for secondary operations. Every transfer introduces another setup and another opportunity for positional variation. A turn-mill approach allows the turning, drilling and milling operations to be planned around a common datum, reducing repeated clamping and helping preserve feature alignment.
This is the practical value of stainless steel turn-mill machining: not simply access to a particular machine, but a production plan built around the functional relationships shown on the drawing.
Machining Strategy for the Threaded and Multi-Port Geometry
The external threads are prominent functional features. Their pitch, diameter, thread form and effective length must match the mating assembly. Thread quality is therefore evaluated as part of the fit requirement, not treated as a visual detail.
The multiple face bores may serve as flow passages or connection channels. Their diameters, depth and position must follow the engineering drawing. The side holes and milled centre geometry require indexed machining, while the annular grooves may support sealing or retaining functions depending on the assembly design.
Our process planning normally addresses the part in the following sequence:
1. Review the 2D drawing, 3D model, thread specification and critical characteristics.
2. Select suitable 304 stainless steel stock and establish machining datums.
3. Complete the main outside diameters, shoulders, grooves and thread preparation by CNC turning.
4. Machine the external threads under controlled cutting conditions.
5. Index and machine the axial bores, flange holes, side features and centre flats.
6. Deburr intersecting holes and protect functional thread surfaces.
7. Inspect the specified dimensions and verify the finished part against the drawing.
Why 304 Stainless Steel Requires Controlled Machining
Stainless steel 304 is widely selected for industrial components because it provides useful corrosion resistance, mechanical strength and general manufacturing versatility. However, it can work-harden if cutting conditions are poorly controlled. Heat buildup, unsuitable tooling or repeated light cuts may affect tool life and surface consistency.
Stable workholding and appropriate cutting parameters are important around the threads, bores, grooves and interrupted milled areas. Tool condition must be monitored so that later pieces remain consistent with the approved part. Careful deburring is also required where drilled and milled features intersect.
One CNC Turning Service for the Complete Custom Part
Equipment manufacturers need more than basic turning capacity. They need a CNC turning service that can interpret the drawing, identify manufacturing risks and coordinate every operation required to deliver an assembly-ready component. For a part like this, that includes precision turning, external threading, indexed drilling, milling, deburring and final inspection.
YS Rapid combines these steps within one managed workflow. If the project also contains mating CNC parts, we can plan their production together and check the relevant interfaces before shipment. This reduces communication across separate vendors and helps identify assembly issues earlier. It also gives buyers a single point of contact for precision CNC turning, stainless steel machining and related custom components.
Inspection Focus for Functional Flow-Control Parts
Inspection follows part function. The relationship between the threaded ends, shoulders, hole pattern, central machined features and possible sealing grooves may determine whether the component assembles correctly.
Depending on the drawing, inspection can cover thread fit, bore diameter, hole position, overall length, shoulder spacing, groove dimensions and milled-feature orientation. Where mating components are supplied within the same project, a fit check can provide additional confidence before export.
Request a Quote for Custom Stainless Steel Turn-Mill Parts
YS Rapid provides turn-mill machining and coordinated custom-part manufacturing for prototypes, low-volume requirements and repeat production. Every component is manufactured to the customer’s drawing; the part shown here is not offered as a standard off-the-shelf product.
To receive a practical quotation, send your STEP file and PDF drawing together with the required quantity, material specification, thread standard, critical tolerances, surface-finish requirements and target delivery date. Our team will review the geometry and propose an appropriate machining route for your stainless steel threaded component.
 EN
EN
 jp
jp  ko
ko  fr
fr  de
de  es
es  it
it  pt
pt  tr
tr  ar
ar  iw
iw