Why These Parts Require Turn-Mill Machining
Most of the geometry is rotational, so CNC turning is the logical starting point. Turning establishes the main axis and produces the stepped diameters, shoulders, end faces, grooves, internal bores, and external threads. However, the side slots, flats, cross holes, and flange-hole pattern cannot be completed by turning alone.
Turn-mill machining allows the turned and milled features to be produced in a coordinated setup. This is especially useful where a slot, flat, or cross hole must remain correctly oriented to a bore or external thread. Reducing transfers between separate machines limits setup variation and simplifies batch control.
For the long shaft component, rigidity must also be considered. Tool pressure and unsupported length can influence runout, surface quality, and diameter consistency, so cutting sequence and workholding are planned before batch production.
Features Visible in the Machined Components
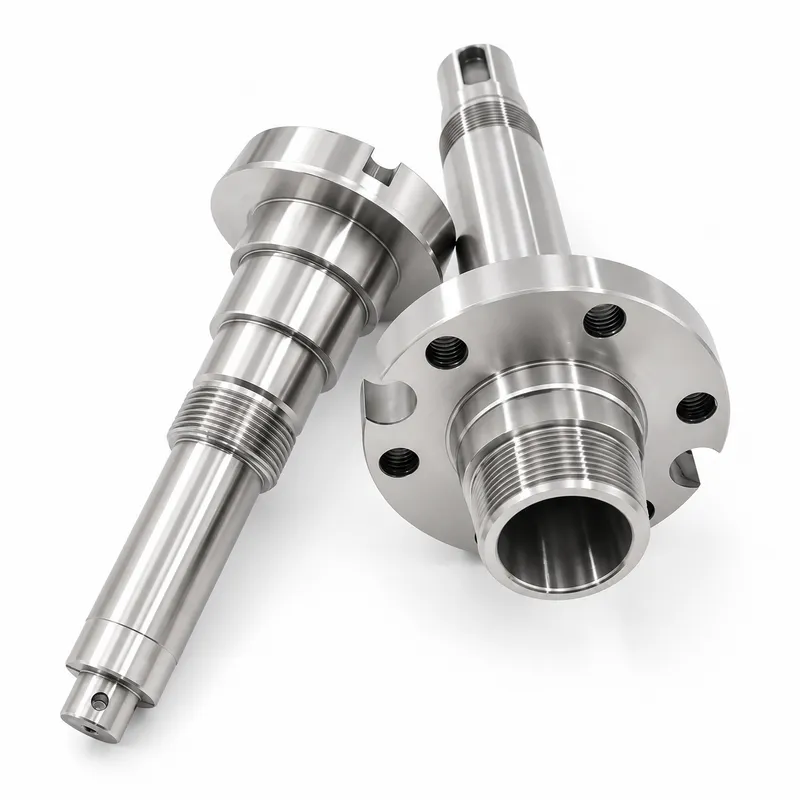
The first is a long stepped shaft with several functional diameters, an external threaded section, multiple shoulders, an upper flange-like profile, a machined cutout, and a small transverse feature near the narrow end.
The second component combines a hollow shaft with a circular flange. It includes a large external thread, an internal bore, a machined flange face, threaded mounting holes, and edge cutouts. The bore, face, thread, and hole pattern must remain correctly related for assembly.
Controlling Precision Bores to +0.02 mm
A +0.02 mm bore tolerance usually relates to fit, alignment, or assembly clearance. Before machining, we confirm the nominal diameter, tolerance direction, bore depth, surface requirement, and inspection datums.
The bore is produced with controlled tool compensation and checked during production rather than only after the full quantity is complete. First-article inspection establishes the process, while scheduled checks help detect tool wear early.
Typical checks include shaft diameters, bore size, shoulder locations, flange thickness, thread dimensions, hole positions, and mating faces.
External Thread Machining and Assembly Considerations
Both components contain prominent external threads. A thread can meet its nominal size and still create assembly problems if burrs, damaged starts, or incorrect shoulder clearances are overlooked. We therefore inspect the thread together with its neighboring faces and mating geometry.
Thread specifications are followed directly from the customer’s drawing. Thread form and fit are checked with appropriate gauges or mating requirements. Starts and edges are deburred, and completed parts are protected during handling and packing.
Batch Consistency Across 300 Sets
For a 300-set order, repeatability matters as much as the first approved sample. YS Rapid establishes the machining sequence, inspection points, and tool-change controls before continuous production. Parts are checked at defined intervals, with closer attention given to the precision bore, external threads, functional diameters, and mating faces.
Where two components belong to the same assembly, we can coordinate production and perform fit checks based on supplied drawings, samples, or mating requirements.
Why Use 316 Stainless Steel for Marine Equipment Parts?
316 stainless steel is frequently selected for components exposed to moisture because it offers better corrosion resistance than many general-purpose stainless steels. It is suitable for shafts, threaded connectors, flanged parts, and mechanical hardware requiring strength and dimensional stability.
Heat buildup, work hardening, tool wear, and stringy chips can affect machining consistency. Stable tooling, suitable coolant application, and tool-life monitoring are important in repeat production.
Final corrosion performance also depends on surface condition, cleaning, passivation, operating temperature, chemical exposure, and contact with other metals.
Custom Marine CNC Machining from Drawings
YS Rapid provides custom CNC turning and turn-mill machining for marine shafts, flange components, threaded connectors, sleeves, housings, and related stainless steel hardware. We manufacture to customer drawings rather than supplying standard catalog parts.
For an accurate review, send the 2D drawing, 3D model, material grade, quantity, tolerances, thread specifications, surface treatment, and mating-part information. We will identify critical features and propose a practical machining and inspection plan. If passivation, material certification, inspection records, or special packaging is required, include it in the RFQ so it can be reviewed before production.
Request a Quote
Need a supplier for custom 316 stainless steel cnc turning parts, precision shaft machining, or turn-mill production? Send your drawings to YS Rapid. We can review the external threads, precision bores, milled features, batch quantity, and inspection requirements before quotation.
 EN
EN
 jp
jp  ko
ko  fr
fr  de
de  es
es  it
it  pt
pt  tr
tr  ar
ar  iw
iw