What Made This Order More Than Standard Lathe Work?
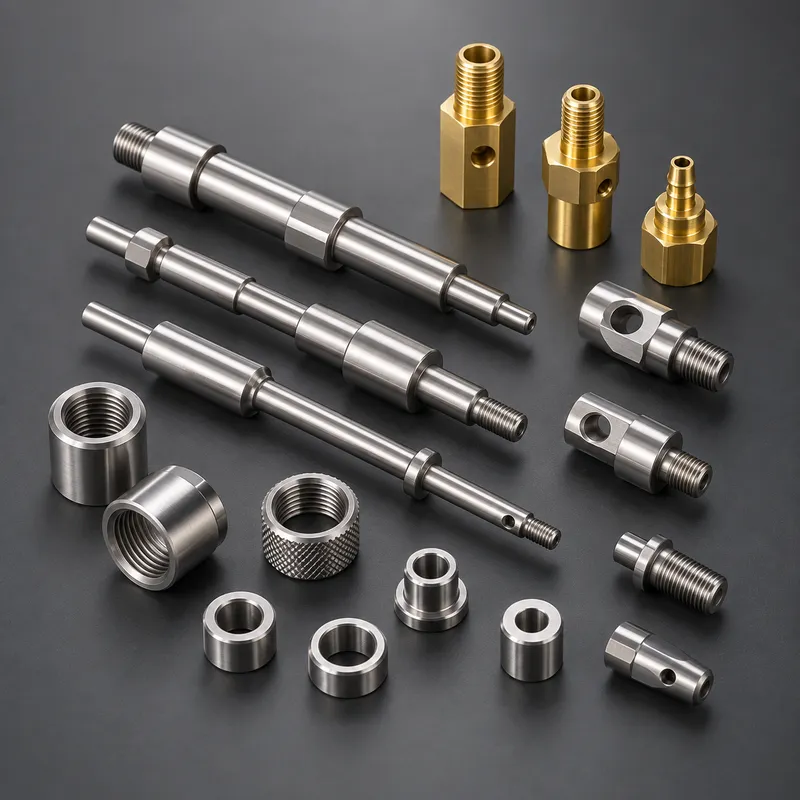
The components are mostly rotational, but they do not all carry the same manufacturing risk. Long stainless steel shafts can deflect during cutting. Sleeves require the bore and outside diameter to remain correctly aligned. Some fittings combine threads with hex flats or cross holes, while the brass components need different tools and cutting parameters from the stainless steel parts.
Instead of treating every drawing as an unrelated item, we reviewed the full part family before production. That allowed us to identify shared material requirements, critical datums, mating features and inspection points while keeping one schedule for the complete order.
Stainless Steel Shafts: Concentricity Comes First
The stepped shafts contain multiple diameters, shoulders, grooves and threaded ends. A buyer may receive a dimensional report showing that each diameter is within tolerance, yet the part can still create assembly problems if those diameters do not share the intended axis.
Where the design permits, critical diameters are turned from a common datum in one clamping. Reducing reference changes helps control accumulated runout. For longer, slender sections, the machining sequence, cutting load and support method are selected to limit deflection and vibration.
Inspection follows the functional relationship shown on the drawing. We pay particular attention to mating diameters, shoulder positions, bore alignment and the relationship between the thread and the main shaft axis.
Sleeves and Threaded Fittings: Clean Assembly Matters
The sleeves and connectors include internal bores, external steps and both internal and external threads. Thread inspection covers size and engagement, but the surrounding details matter as well. A damaged thread start, burr around a cross hole or chip left inside a bore can slow assembly even when the main dimensions are acceptable.
This project included NPT threads on selected components. We treated that as one drawing requirement rather than the theme of the project. The correct tooling was used, and the finished internal or external threads were checked with the appropriate gauges. Thread entries and intersecting holes were then deburred and visually inspected.
Brass Parts Managed with the Stainless Steel Order
The smaller brass fittings were produced alongside the main stainless steel parts. Brass offers efficient machining, but it requires a separate cutting setup and tool strategy. The important purchasing issue was coordination: both materials needed to follow the same drawing release and arrive under the same delivery plan.
Managing the mixed-material components through one supplier reduces handoffs between vendors. It also gives the buyer one contact for drawing questions, production status, inspection records and shipment preparation.
Keeping 2,000 Parts Consistent
A first article confirms the initial setup, but it does not control an entire production run. Stainless steel tool wear, small offset changes and repeated threading cycles can gradually affect dimensions if they are not monitored.
Our batch-control approach includes:
First-piece inspection before production continues
In-process checks of functional diameters and shoulder locations
Periodic inspection of internal and external threads
Tool-life monitoring and offset adjustment during the run
Visual checks for burrs, damaged thread starts and surface defects
Final inspection based on drawing and order requirements
Parts are kept separated by material and part number during inspection and packing. When required, inspection results can be organized by production batch for easier receiving and traceability.
Why Buyers Choose YS Rapid as Their CNC Turning Supplier
YS Rapid supports more than individual lathe parts. We coordinate drawing review, stainless steel and brass sourcing, CNC turning, secondary features, deburring, inspection and export preparation under one order. Our ISO 9001:2015 quality system supports a consistent process from document control through final inspection.
For purchasing teams, this means fewer supplier handoffs and a clearer line of responsibility. For engineers, it means machining and inspection decisions stay connected to the functional datums and mating relationships defined on the drawing.
Send Your Drawings for a CNC Turning Quote
Send us your 2D drawings, 3D models, material grades, quantities and required inspection level. Please identify critical concentric features, thread specifications and any mating components. YS Rapid will review the complete part family and propose a practical CNC turning and quality-control plan for your energy equipment project.
 EN
EN
 jp
jp  ko
ko  fr
fr  de
de  es
es  it
it  pt
pt  tr
tr  ar
ar  iw
iw