Why the Housing Required 5-Axis CNC Machining
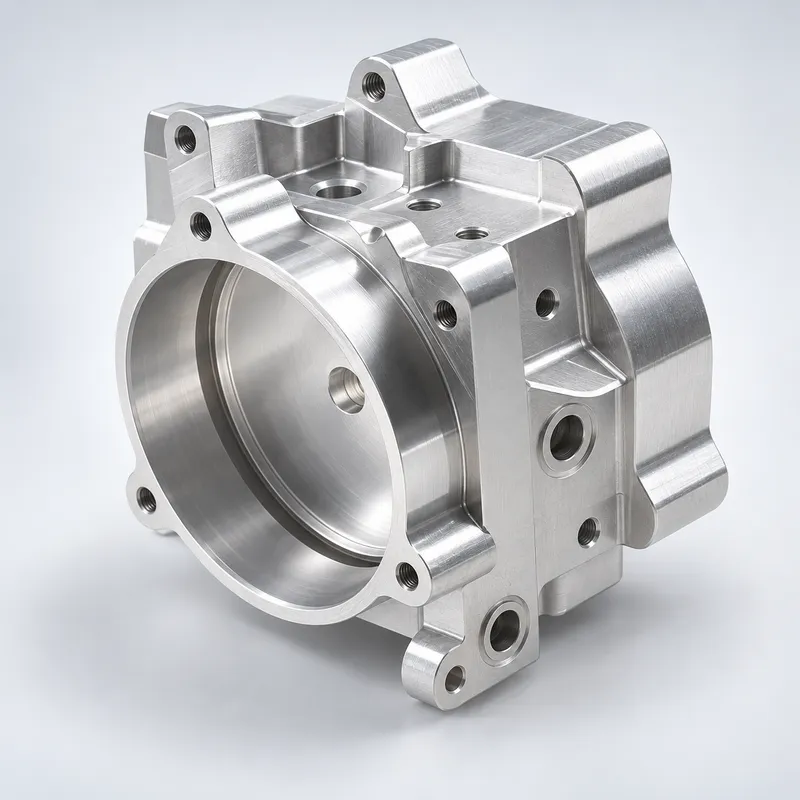
This component has functional features distributed across the front, top, sides and lower mounting areas. The large central bore also has to maintain its position relative to the surrounding mounting holes and side ports.
Producing every face in separate conventional setups would increase fixture preparation and introduce more opportunities for setup variation. For this project, 5-axis machining allowed us to reach several faces while maintaining a consistent datum system.
This machining strategy helped us control:
· Alignment between the central bore and mounting features
· Hole positions across different faces
· Access to recessed pockets and side features
· Positional consistency of tapped holes
· Repeatability across the 100-piece production batch
The purpose of using five-axis machining was not simply to produce a complicated shape. It was to establish a practical and repeatable manufacturing process for a multi-sided aluminum housing.
Machining the Large Central Bore
The large circular bore is a key functional feature of the housing. Depending on the final assembly, it may locate an internal component, provide installation clearance or support another mechanical part.
Machining the bore too early could allow later material removal to affect its final size. We therefore planned the roughing and finishing sequence before production.
The main body and internal cavity were first rough-machined with controlled material allowance. After the surrounding features had been formed and the material condition became more stable, the bore was finish-machined to its specified dimension.
This sequence reduced the risk of dimensional change and helped maintain the relationship between the bore, side holes and mounting points.
Controlling Precision Holes to 0/+0.05 mm
The housing includes precision holes specified with a unilateral tolerance of 0/+0.05 mm. These holes require a different machining and inspection approach from standard clearance holes.
Before machining, we reviewed the function and datum of each precision hole. We also confirmed whether it was used for locating, assembly or component clearance.
The precision holes were finished after the main roughing operations. Depending on their diameter and depth, the finishing process could include precision boring or reaming.
Inspection focused on:
· Final hole diameter
· Hole position relative to the main datum
· Alignment with mating features
· Roundness and internal surface condition
· Possible dimensional influence from surface treatment
Critical hole dimensions were checked during production rather than waiting until the complete batch had been finished.
Tapped Holes on Multiple Faces
Multiple threaded holes are positioned around the housing for installing covers, brackets or internal electronic components.
Thread production involved more than selecting the correct tap. The pilot-hole diameter, effective thread depth, tool access and chip-removal direction all had to be considered—especially for blind holes and threads located near pockets.
Thread inspection included:
· Correct thread size and pitch
· Sufficient effective thread depth
· Clean thread entry
· Removal of chips from blind holes
· Verification with the appropriate thread gauge
Edges were also deburred carefully so that screws could enter smoothly during customer assembly.
Chromate Conversion Coating Without Sandblasting
The customer required chromate conversion coating to be applied directly after CNC machining. No sandblasting was specified.
Without a blasted finish, the original machined surface remains visible. Scratches, handling marks and inconsistent tool paths cannot be hidden by a uniform matte texture. Surface control therefore began during machining and continued through deburring, cleaning, inspection and packaging.
Before coating, the parts were checked for:
· Visible scratches and dents
· Excessive machining marks
· Burrs around intersecting holes
· Residual cutting fluid
· Chips remaining inside threaded holes
· Damage caused during transportation between operations
Chromate conversion coating provides corrosion protection with minimal dimensional influence compared with thicker coatings. If electrical contact or a specific coating standard is required, the coating type and masking areas should be identified on the drawing before production.
Maintaining Consistency Across 100 Parts
A 100-piece order is different from producing a small number of prototypes. A process that works for one part must remain stable as cutting tools wear and fixtures are loaded repeatedly.
Before full-batch production, we completed a first-article inspection covering the main bore, precision holes, threaded features and critical cross-face positions.
During production, we monitored:
· Fixture location and datum repeatability
· Cutting-tool wear
· Bore and precision-hole dimensions
· Thread quality
· Burr formation around cross holes
· Cosmetic condition before coating
This combination of first-article approval and in-process inspection helped prevent machining deviations from being repeated throughout the batch.
Low-Volume CNC Machining for Complex Aluminum Housings
YS Rapid supports prototype and low-volume CNC machining for electronic housings, mechanical enclosures and other complex aluminum components.
Our service can include DFM review, five-axis machining, precision boring, tapping, deburring, surface treatment and dimensional inspection. We focus on how the component will be assembled and inspected, not only on how its shape can be machined.
If your project involves a multi-sided aluminum housing, send us the 3D model, 2D drawing, material specification and assembly requirements. Our engineers can review tool access, datum selection, critical tolerances and surface treatment before production.
 EN
EN
 jp
jp  ko
ko  fr
fr  de
de  es
es  it
it  pt
pt  tr
tr  ar
ar  iw
iw