What Matters to a Buyer on a batch CNC Order
At big batch manufacturing, approving one good sample is not enough. Purchasing and engineering teams need confidence that the production method remains stable and that nonconforming parts will not reach their assembly line.
Buyer concern | Production response | Practical benefit |
Dimensional drift during the run | Planned checks and tool-life control | Reduces variation between early and later parts |
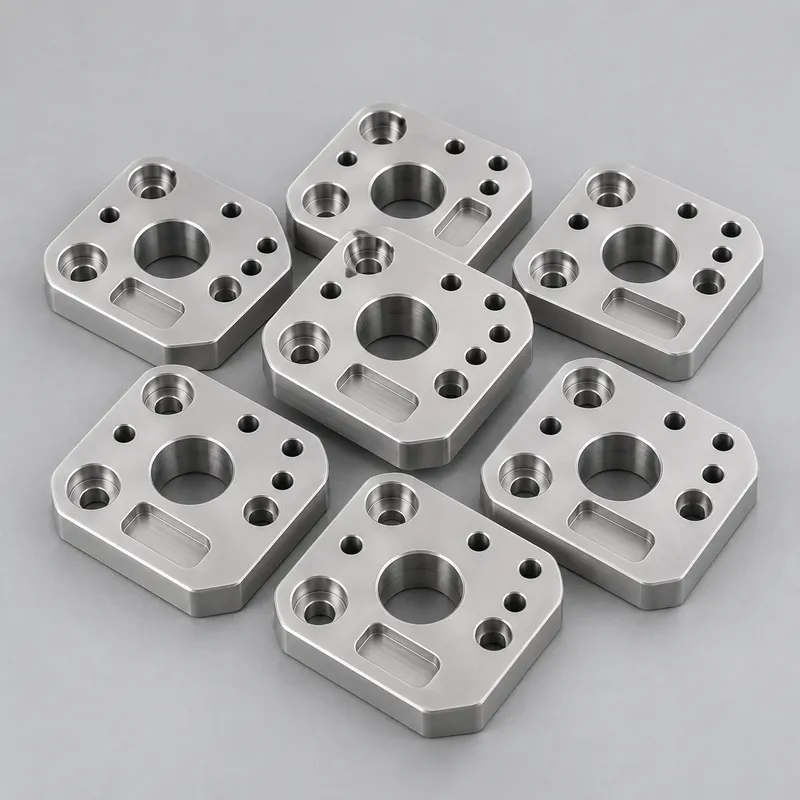
Mixed or unverified components | Inspection of every finished plate | Lowers incoming and assembly risk |
Inconsistent mounting positions | Common datum and workholding strategy | Supports repeatable installation |
Burrs around bores and contact faces | Controlled deburring plus visual inspection | Helps parts seat correctly |
Limited batch visibility | Lot separation and inspection records | Improves traceability if a question arises |
The value of batch production is therefore not simply a lower unit price. It is the ability to receive interchangeable parts without spending time sorting, reworking or fitting them individually.
Turning a Custom Drawing into a Repeatable Process
The customer’s 3D model defines the complete shape, while the 2D drawing controls dimensions, datums and tolerances. Before machining, we review both files to identify which surfaces establish the setup and which holes influence assembly.
The production route is then fixed for the order. Material preparation, workholding, tool sequence, deburring and measurement follow the same approved method. Parts are organized by production lot so inspection results can be connected to the relevant stage of the run.
This planning is important for custom CNC machining because every component begins with a customer-specific drawing. A suitable process must respect the design while remaining efficient and repeatable at the requested quantity.
Controlling the Critical Precision Bores
The precision bores are finished separately from general rough machining. A small machining allowance is retained until the surrounding features are complete, then the bores are brought to the drawing size using a controlled finishing operation.
Measurements taken during production show whether the process is moving toward a tolerance limit. The responsible tool can then be adjusted or replaced before normal wear creates a larger group of rejected parts. Bore position is checked from the drawing datums as required; correct diameter alone is not enough when a hole also locates a mating component.
This focused approach allows the tighter requirement to be controlled without applying the same machining effort to every noncritical surface.
Full Inspection Before Quality Release
Every plate was dimensionally inspected before packing. Checks covered the drawing requirements, with particular attention to the +0.02 mm bores, mounting-hole relationships and contact features.
Measuring equipment was selected according to the characteristic being checked. Inspection status was kept with the corresponding lot, and parts were released for shipment only after meeting the defined criteria. Edge condition and visible burrs were also checked because they can interfere with assembly even when a measured dimension is acceptable.
For the customer, this final gate reduces uncertainty before an international shipment arrives. It also gives purchasing one supplier responsible for machining and dimensional release rather than separating production from quality control.
Stainless Steel CNC Machining for Repeat Production
YS RAPID provides stainless steel CNC machining services for mounting plates, brackets, locating parts, fixtures and other drawing-based industrial components. Available operations include CNC milling, drilling, boring, reaming and tapping, followed by deburring, cleaning and inspection as required.
We support prototypes as well as batch CNC production. When a project moves to hundreds or thousands of parts, the manufacturing plan is adjusted for repeat workholding, tool-life management, scheduled measurement and lot control. Stainless steel 304 and 316 can be machined alongside aluminum, brass and engineering plastics when a project contains multiple custom parts.
What to Send for an Accurate CNC Machining Quote
For a practical quotation, please provide:
a 3D CAD model and matching 2D drawing;
material grade and quantity;
critical tolerances, datums and fitted features;
surface finish and edge requirements;
inspection scope and report requirements;
target delivery schedule and destination.
Send your files to YS RAPID for a review of the machining route, inspection workload and batch requirements. We will quote the project around the actual production quantity rather than treating a batch order as a repeated one-off prototype
 EN
EN
 jp
jp  ko
ko  fr
fr  de
de  es
es  it
it  pt
pt  tr
tr  ar
ar  iw
iw