Why a Turn-Mill Process Made Sense
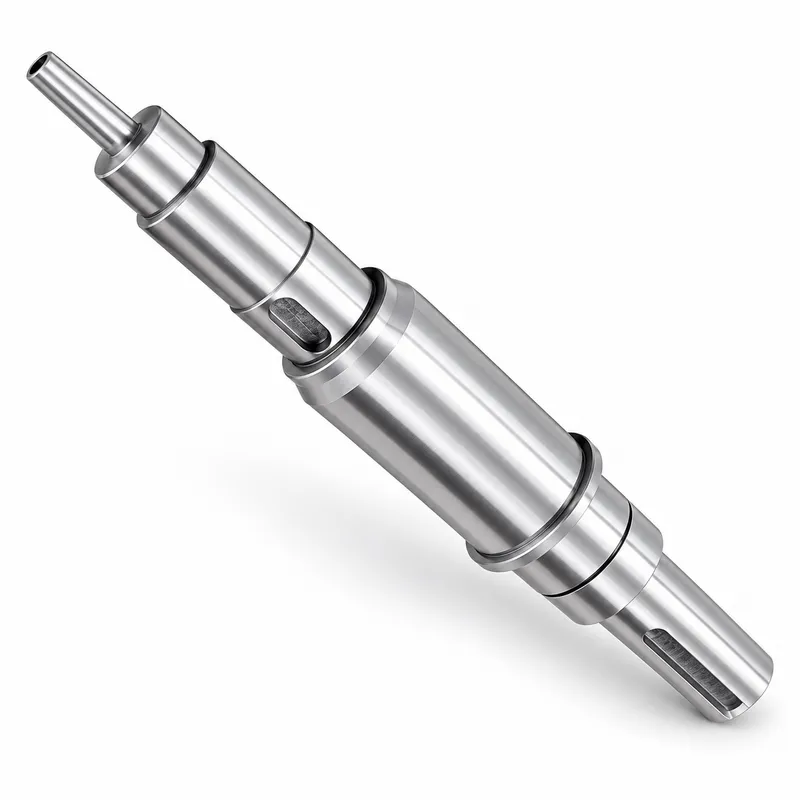
Most of the geometry is rotational, so precision CNC turning efficiently produces the main diameters, faces and shoulders. The shaft also includes milled details that must remain correctly oriented to the turned axis. Moving a partly completed component between separate machines would add another setup and datum transfer, increasing the risk of positional variation.
A coordinated turn-mill sequence keeps the turned centerline and secondary features tied to the same machining references while reducing unnecessary handling. It also provides a more repeatable cycle for a 500-piece order.
The objective is not to claim that every feature is completed in one setup. A second operation may still be needed for the opposite end. The important point is that each setup protects the functional datums defined by the drawing.
Controlling the Features That Affect Assembly
For this type of custom shaft machining, individual diameter readings do not tell the whole story. The following relationships can influence whether the finished shaft fits and operates as intended:
Stepped diameters must share a stable axis where bearing or sleeve alignment is required.
Shoulders must be positioned correctly to control the installed length of mating components.
Milled slots or flats must remain aligned with the drawing datum.
Transitions need clean edges without burrs that could interfere with assembly.
End features must be protected during handling and packing.
Before programming, we identify the drawing’s functional dimensions and datums. Cutting parameters, tool access and inspection frequency are then planned around those requirements. The specified ±0.02 mm tolerance applies to the identified critical features—not automatically to every dimension on the shaft.
Managing Consistency Across 500 Pieces
Making one acceptable part is different from maintaining the same result across 500 pieces. Tool wear, heat and repeated loading can gradually influence dimensions during production.
Production begins with first-piece verification. During the run, selected dimensions are checked at planned intervals, and tool offsets are adjusted when measurement trends indicate a gradual change. Cutting edges are also monitored because 316 stainless steel can work-harden and generate heat, affecting tool life and surface condition.
Parts remain under batch control through machining, deburring and inspection. Before shipment, critical dimensions and visible workmanship are checked, and the shafts are packed to prevent metal-to-metal damage.
For a project of this size, low-volume CNC turning provides production flexibility while supporting the documented controls needed for consistent output and future repeat orders.
Machining 316 Stainless Steel Without Losing Process Stability
316 stainless steel is a practical choice for industrial components that require corrosion resistance and dependable mechanical performance. Its machining behavior still needs attention: excess heat or unsuitable cutting conditions can accelerate tool wear and reduce consistency.
Stable workholding and appropriate cutting parameters are important because the shaft contains several diameter changes. Sharp tooling, controlled chip evacuation and timely tool replacement help maintain dimensions and a clean machined finish throughout the batch.
Passivation or other post-machining requirements can also be coordinated when specified on the drawing.
A Custom Machining Service Built Around Your Drawing
YS Rapid provides precision CNC turning, turn-mill machining and coordinated secondary operations for custom metal components. For stepped shafts, our DFM review focuses on datum selection, relationships between diameters, milling access, tolerance priorities and practical inspection methods.
To evaluate a new shaft project, send us:
A 3D model in STEP format
A dimensioned 2D drawing with tolerances
Material and surface-treatment requirements
Expected quantity and delivery schedule
Any mating-part or assembly information that affects critical fits
Our team will propose a practical manufacturing route and identify any tolerance, corner condition or milled feature that may add avoidable cost or setup risk.
Request a Quote for Your Precision Shaft Project
If you need custom shaft machining for industrial machinery, send us your drawings and required quantity. YS Rapid can coordinate CNC turning, milling, secondary operations and inspection through one project team, then provide a manufacturing review and quotation.
 EN
EN
 jp
jp  ko
ko  fr
fr  de
de  es
es  it
it  pt
pt  tr
tr  ar
ar  iw
iw