Why This Part Requires Turn-Mill Machining
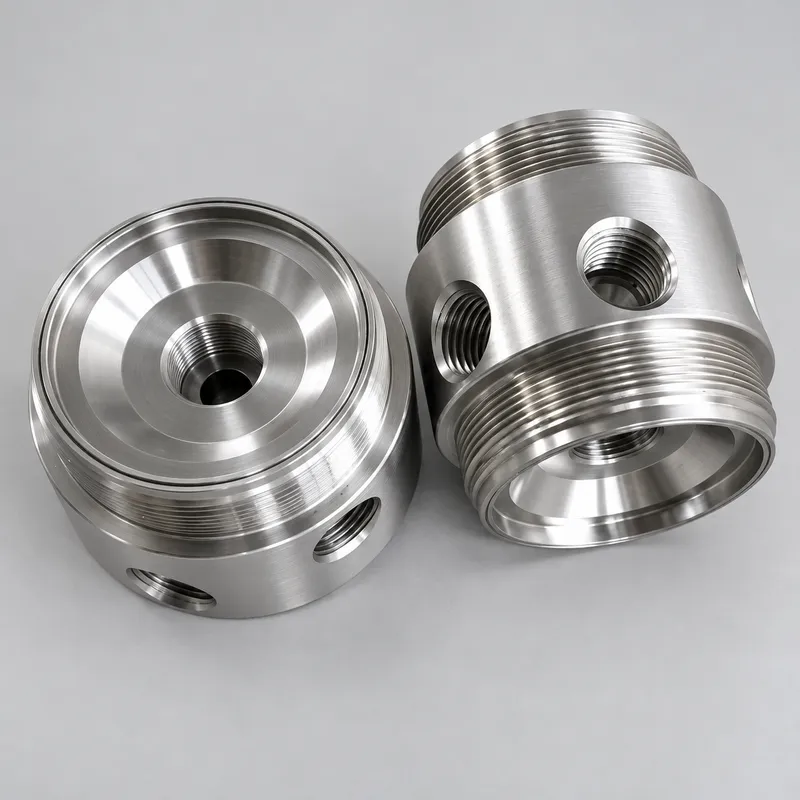
The cylindrical body, bore, shoulders, and main threads are turning features. The threaded holes positioned around the outside diameter require driven-tool milling and drilling. Producing these features on separate machines would add another clamping operation and make their relationship more dependent on re-alignment.
With turn-mill machining, the primary outside diameter, internal profile, reference faces, threads, and radial ports can be completed within one coordinated route. Reducing unnecessary repositioning helps maintain the relationship between the turned centreline and off-axis features while improving batch repeatability. The value is not simply producing more features on one machine, but preserving the relationships that matter during assembly.
Controlling Concentricity from the Datum Structure
In optical equipment, a metal component may locate a lens holder, sensor module, or adjustment mechanism. Although this part is not an optical surface, its alignment can influence the position of connected components.
Concentricity therefore needs to be considered during process planning rather than checked only at final inspection. Before machining, we review the drawing to identify the functional datum axis, locating face, mating diameters, and any runout or coaxiality requirements. Features related to the same axis are kept in the primary setup where the geometry and tool access allow.
We also examine the transition between threads and shoulders. Thread runout, insufficient relief, or an incorrect shoulder position can prevent full seating even when the thread size is correct. Uncertainty in the datum or inspection method is raised during DFM review.
Machining Internal and External Threads in 316 Stainless Steel
316 stainless steel provides corrosion resistance for equipment exposed to humidity, cleaning, or demanding operating conditions. Compared with free-cutting stainless grades, it requires closer attention to work hardening, chip evacuation, heat, and tool wear.
Process planning covers the sequence of the bore, threads, shoulders, and radial holes as well as access for deburring. Stable tools and suitable cutting parameters help maintain thread form throughout the 50-piece order. Thread starts and cross-hole intersections are deburred to avoid assembly interference.
Thread inspection is matched to the drawing and thread specification. Depending on the design, this may include thread gauges, dimensional checks, or a mating-part fit check. We do not apply one generic tolerance to the entire component; tighter control is focused on the functional bores, locating diameters, faces, and feature relationships identified by the engineer.
Inspection for Low-Volume Production
The first completed part is inspected before the full batch proceeds. This verifies that the machining strategy reflects the drawing intent and allows assembly-sensitive issues to be resolved early.
The inspection plan can cover:
1. Main outside and inside diameters.
2. Overall length, shoulders, and locating faces.
3. Internal and external thread specifications.
4. Position and thread condition of the radial ports.
5. Concentricity, runout, or coaxiality requirements shown on the drawing.
6. Deburring, cleanliness, and visual condition.
In-process checks detect tool wear or dimensional drift. When mating parts are included, YS Rapid can perform a fit check before shipment. This helps prevent individually acceptable components from failing in assembly because a datum, thread engagement, or seating relationship was misunderstood.
A Custom Machining Partner for Engineering Projects
YS Rapid supplies drawing-based parts rather than standard catalogue components. Our custom CNC turning service and custom turn-mill machining service support prototypes, design verification builds, and low-volume production for optical equipment, instrumentation, automation, medical devices, and other engineered products.
For assemblies containing several custom items, we can coordinate CNC-turned parts, milled components, sheet metal parts, and plastic housings under one project. Product engineers and manufacturing managers receive one point of contact for production follow-up, inspection, fit checks, and shipment preparation.
What to Send for Quotation
For an accurate quotation, please provide a 3D CAD file and a dimensioned 2D drawing. The drawing should identify the stainless steel grade, thread standards, datum structure, concentricity or runout requirement, surface finish, quantity, and any inspection or documentation needs.
If the component must fit an existing part, include the mating drawing or explain the assembly relationship. This helps us review thread engagement, locating surfaces, tool access, inspection feasibility, and the most suitable machining route before production.
Request a Quote for Your Optical Component
Looking for a precision CNC turning supplier or a low-volume turn-mill machining partner for a stainless steel optical component? Send your drawings to YS Rapid. We will review the functional features, manufacturing risks, and inspection requirements before preparing a quotation.
 EN
EN
 jp
jp  ko
ko  fr
fr  de
de  es
es  it
it  pt
pt  tr
tr  ar
ar  iw
iw