Why the Customer Ordered 15 CNC Prototype Parts
One sample can confirm the general shape of a component, but it may not provide enough information for a complete engineering trial.
The customer needed 15 parts to build several units, repeat the installation process and observe how the component performed inside the equipment. This also allowed the engineering team to compare part-to-part consistency and determine whether the mounting arrangement was practical.
During testing, they could check:
· Whether the central bore aligned with the mating component
· Whether the mounting holes matched the surrounding assembly
· Whether the M4 screws could be installed easily
· Whether tools had enough access during assembly
· Whether the part remained stable under working conditions
· Whether any dimensions needed adjustment before production
Small-batch CNC prototype machining is well suited to this stage. It gives engineers enough physical parts for meaningful testing without committing to a large production quantity.
Machining a Part with Features on Several Sides
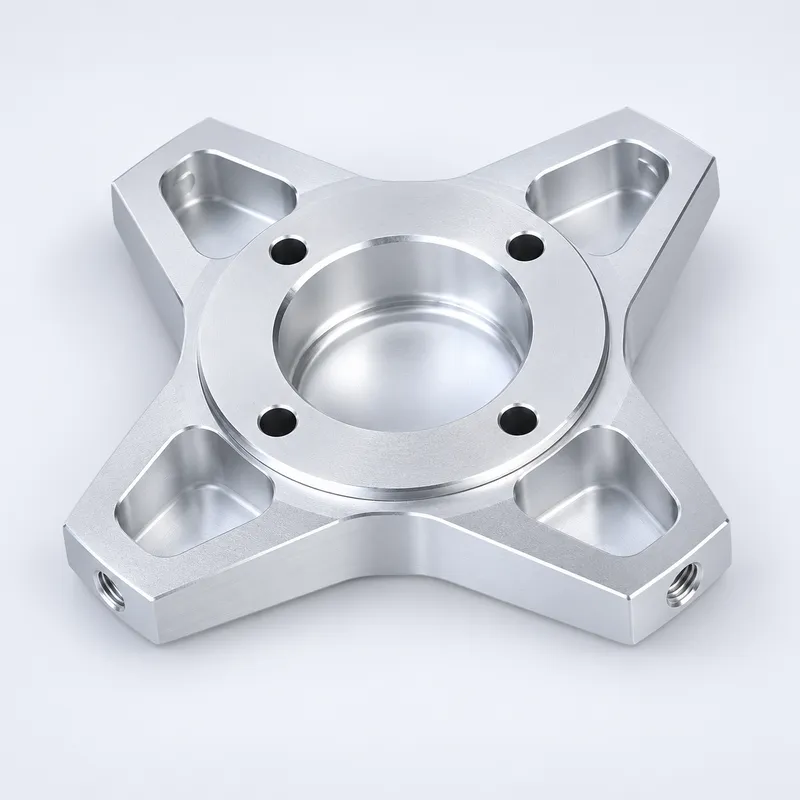
The component has a cross-shaped structure with four mounting arms. A large bore sits at the center, surrounded by smaller holes and four machined pockets.
Several features share the same functional relationship. The central bore must remain correctly positioned relative to the mounting holes, while the contact surfaces need to sit flat within the assembly. The side M4 holes require the part to be repositioned during machining.
Before production, we reviewed the customer’s 3D model and 2D drawing to identify the machining datums, clamping areas, thread requirements and important mating features. The machining sequence was then arranged to control the relationship between features completed in different setups.
The pockets were first rough machined to remove material efficiently and then finished to the required geometry. Suitable cutter sizes were selected for the internal corners without adding unnecessary machining time.
After CNC machining, the edges around the pockets, holes and outer profile were deburred. The finished parts were clean and ready for the customer’s assembly trial.
M4 Tapped Holes for Repeated Assembly
The M4 threads were small compared with the overall part, but they were important to the installation.
Incorrect thread depth could prevent a screw from seating properly. Burrs at the hole entrance could make fastening difficult, while a poorly aligned thread might pull the component out of position during tightening.
We checked the pilot-hole size and specified thread depth before tapping. The finished threads were inspected with the appropriate gauge or mating fastener, and the entrances were lightly deburred.
Because the customer planned to install and remove the parts during testing, the threads needed to work reliably across all 15 components—not only on the first sample.
Using 6061-T6 for Functional Prototypes
6061-T6 aluminum was selected because the prototype needed to behave like a real machine component rather than a visual model.
The material is suitable for milling pockets, bores, mounting holes and threaded features. It also provides a useful balance of strength, weight, dimensional stability and machinability for automation equipment.
Producing the prototypes in the intended engineering material allowed the customer to evaluate the stiffness of the part, the security of the threaded connections and its fit within the machine. If the project moves forward, the same material can also be used for low-volume production and anodized if additional surface protection is required.
Inspection Focused on Assembly
Inspection was based on the way the component would function inside the equipment. Particular attention was given to:
· Central bore diameter and position
· Mounting-hole locations
· Relationship between the bore and contact surfaces
· M4 thread size and usable depth
· Overall dimensions
· Flatness of the mounting areas
· Consistency across the 15-piece batch
The parts were also checked for sharp edges, damaged threads and visible machining defects. Each component was protected separately before shipment to Israel to prevent metal-to-metal contact during transportation.
Small-Quantity Metal Prototype CNC Machining
YS RAPID supports prototype orders from a few parts to several dozen pieces. Our metal prototype CNC machining service is intended for engineers who need functional components for assembly trials, machine testing, design reviews or pilot builds.
We machine aluminum, stainless steel, brass and engineering plastics from customer-supplied CAD files and drawings. Depending on the project, we can also handle turning, tapping, deburring, surface finishing and dimensional inspection.
For parts used in automation equipment, assembly information is especially helpful. If we know which bore locates the component, which surfaces make contact and which holes connect to other parts, we can plan the machining and inspection around the actual function of the design.
Request a Quote for Your CNC Prototype
If you need 5, 15 or 30 machined parts for a new machine, fixture, robotic system or automation project, send us your STEP file, 2D drawing, material specification and required quantity.
YS RAPID will review the design before quoting and identify any features that may affect machining, assembly, lead time or cost. Our goal is to supply usable prototype parts that help your engineering team test the design and move forward with greater confidence.
 EN
EN
 jp
jp  ko
ko  fr
fr  de
de  es
es  it
it  pt
pt  tr
tr  ar
ar  iw
iw