Selecting the Right Process for Each Shaft
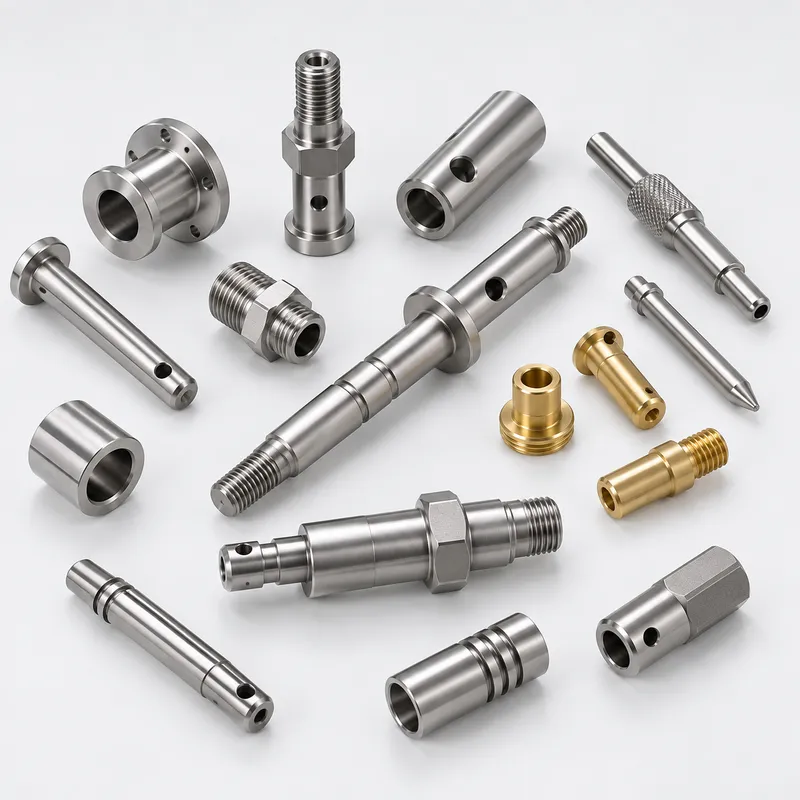
Not every component in a shaft assembly should follow the same machining route. CNC lathe machining is efficient for outside diameters, steps, grooves, threads and end faces. Parts with flats, slots, cross-holes or other off-center details are better suited to turn-mill machining, which can complete turning and milling features in one controlled setup.
Choosing the route part by part avoids unnecessary operations while protecting the feature relationships that matter during assembly. A straightforward brass pin does not need the same production plan as a stainless steel shaft with a cross-hole and milled flat.
Before production, our team reviews the 3D models and 2D drawings together. We identify datums, mating diameters, inspection points and dimensions that could be affected by a second clamping operation. This drawing-led approach is especially valuable when several turned parts must fit into one mechanical system.
Controlling a +0.01 mm Precision Bore
The precision bore was one of the key functional features in this project. A +0.01 mm requirement leaves little room for variation caused by tool wear, machining heat, material behavior or inconsistent measurement.
Instead of treating the bore as an ordinary drilled hole, we plan the finishing allowance and inspection method before batch production. First articles are measured to validate the process and establish tool compensation and inspection frequency. During the production run, the bore and related locating diameters are monitored so gradual tool wear can be corrected before it affects assembly.
Where the bore works with an outside diameter, shoulder or end face, the related features are evaluated together—not only as isolated dimensions. The objective is a component that matches the drawing and fits its intended mating part.
Knurling That Serves a Function
Several shafts required knurled sections. Knurling may be used to improve manual grip, create an interference area for press fitting, or transmit torque between assembled components. The tooth pattern, pitch, finished diameter and knurled length therefore need to match the part’s actual function.
Because knurling displaces material, it can change the local diameter. We account for this during process planning and verify the finished section at first-article inspection instead of treating knurling as an unchecked cosmetic operation.
Material Planning for Stainless Steel and Brass Parts
Stainless steel 304 provides useful corrosion resistance and mechanical strength for equipment shafts. Stable tooling, chip control and cutting parameters are important because excessive heat can affect surface finish and dimensional consistency.

Brass is well suited to small sleeves, threaded fittings and precision turned inserts. Its softer surface, however, requires careful handling after machining to reduce dents and scratches. When stainless steel and brass parts belong to the same assembly, YS RAPID coordinates their schedules, inspection requirements and packaging as one project.
From Drawing Review to Batch Delivery
YS RAPID supports more than the machining operation itself. Our one-stop workflow can include:
Review of 3D files, 2D drawings, tolerances and mating relationships
Process selection for CNC turning, turn-mill machining and secondary operations
Material sourcing for 304 stainless steel and brass
First-article verification before full batch production
In-process inspection of critical bores, diameters, threads and knurled features
Deburring, cleaning and cosmetic inspection
Fit checks with mating components when samples or assembly requirements are available
Batch inspection, protective packaging and export delivery coordination
This consolidated workflow gives purchasing teams one point of contact while keeping technical requirements connected across different materials and part types.
Custom Precision CNC Turning for Prototypes and Production
Whether a project begins with a few prototypes or moves into low- to medium-volume production, the machining plan should reflect how each shaft functions in the finished equipment. YS RAPID provides precision CNC turning services, custom shaft machining, turn-mill production and coordinated secondary processing for stainless steel, brass, aluminum and engineering plastics.
Send us your 3D files, 2D drawings and assembly notes. Our team will review the critical fits, recommend a practical manufacturing route and prepare a quotation for your precision turned components.
 EN
EN
 jp
jp  ko
ko  fr
fr  de
de  es
es  it
it  pt
pt  tr
tr  ar
ar  iw
iw