A Small Turned Part with Functional Features
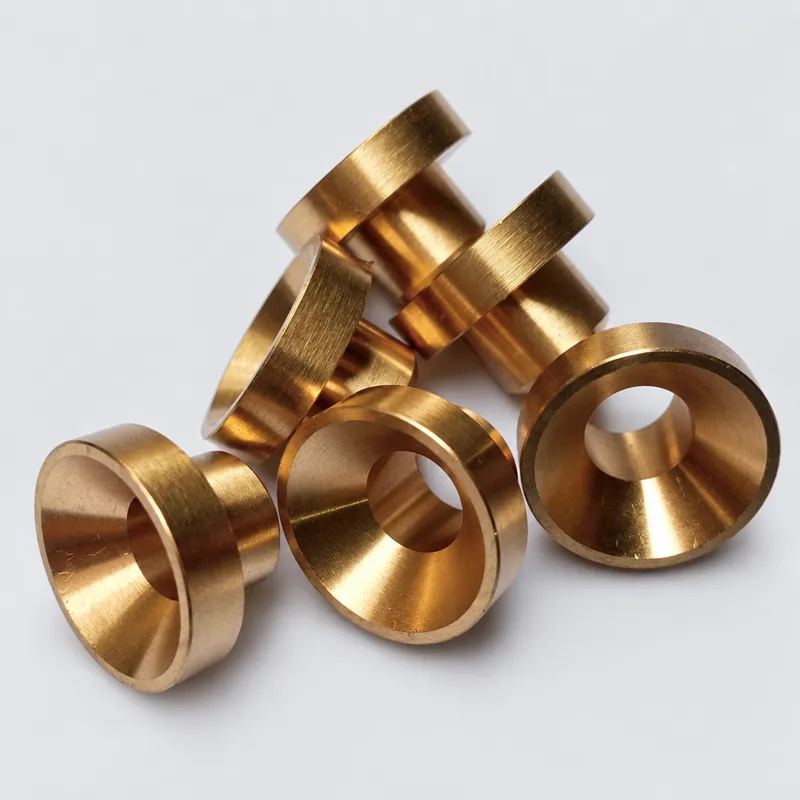
The component has a compact, rotationally symmetrical form with an outer flange, a central bore, and an internal tapered surface. The geometry is well suited to CNC turning, but the relationship between these features matters more than any single dimension.
The bore supports positioning, the flange establishes a seating face, and the taper helps guide the mating component. If the bore drifts out of tolerance or the flange thickness varies, the assembly may become loose, require excessive insertion force, or sit at an inconsistent height. A burr at the bore entrance can also interfere with installation even when the measured diameter is correct.
For that reason, our process planning focused on feature relationships, edge condition, and lot-to-lot repeatability—not only the nominal dimensions shown on the drawing.
Planning for Repeatable Volume Production
A prototype can often be adjusted during machining. A volume order needs a process that remains stable over time. Before releasing the full run, we reviewed the 3D model and 2D drawing to identify fit-related dimensions, practical measurement points, and features that could be completed in one setup.
Brass is well suited to efficient turning because it machines cleanly and supports short cycle times. Its good machinability, however, does not remove the need for process control. Tool wear, insert changes, chip behavior, clamping consistency, and temperature can gradually shift dimensions during a long production run.
We therefore treated this project as a controlled production sequence:
1. Machine initial samples using the intended production tooling and setup.
2. Verify the bore, flange thickness, overall length, and other functional features
3. Confirm the inspection method against the customer’s drawing requirements.
4. Run production in controlled lots instead of relying only on final inspection.
5. Monitor critical dimensions at planned intervals and adjust tool offsets before variation reaches the tolerance limit.
6. This approach helps reduce sorting, rework, and unexpected assembly problems after delivery.
Maintaining ±0.01 mm on Critical Dimensions
The ±0.01 mm requirement applied to critical features, not as a blanket tolerance on every surface. This distinction is important for both manufacturability and cost.
The external profile, bore, and internal taper were produced in a stable turning setup. Keeping related features in the same setup helps maintain concentricity and reduces error from repeated repositioning. Tool offsets were monitored throughout production, particularly after insert changes or when inspection results showed a dimensional trend.
Inspection methods were selected according to the feature being checked. First-piece approval established the starting condition, while in-process sampling tracked dimensional stability. Final inspection covered critical measurements, appearance, quantity, and packaging before shipment.
Burr Control Matters at This Scale
On a component around 10 × 8 mm, even a small burr can be significant relative to the mating feature. The bore entrance, flange edge, and internal transition therefore required controlled deburring without rounding functional edges or changing the fit.
After machining, the parts were cleaned to remove chips and cutting residue. Visual inspection checked for dents, excessive tool marks, damaged edges, and contamination. Because brass surfaces can mark one another during bulk handling, the packaging method also needed to limit unnecessary contact in transit.
From Drawing Review to Batch Delivery

YS Rapid supports the full route from drawing review and sample confirmation to repeat production. For small electronic hardware, our custom CNC turning service can include:
CNC turning of brass, stainless steel, aluminum, and engineering plastics
Boring, grooving, threading, knurling, and cross-feature machining when required
Turn-mill machining for parts with flats, slots, or off-axis holes
First-article inspection and controlled in-process sampling
Cleaning, surface finishing, assembly matching, and export packaging
Our one-stop workflow coordinates machining, secondary operations, inspection, and delivery through one project team. This is useful when a turned component must fit with housings, shafts, fasteners, or other custom parts supplied within the same project.
A Practical Source for Custom Brass Turning
The value of a batch turning supplier is measured by consistency across the complete order. By defining critical features early, validating the production setup, and monitoring dimensional trends during machining, YS Rapid supports custom brass components from initial samples through repeat orders.
If you are sourcing small turned parts for an electronic product, send us your 3D files, 2D drawings, material specification, quantity, and assembly requirements. We can review the design, identify the dimensions that need focused control, and prepare a practical quotation for prototype or batch CNC turning.
 EN
EN
 jp
jp  ko
ko  fr
fr  de
de  es
es  it
it  pt
pt  tr
tr  ar
ar  iw
iw