Reading the Part as a Locating System, Not Just a Machined Plate
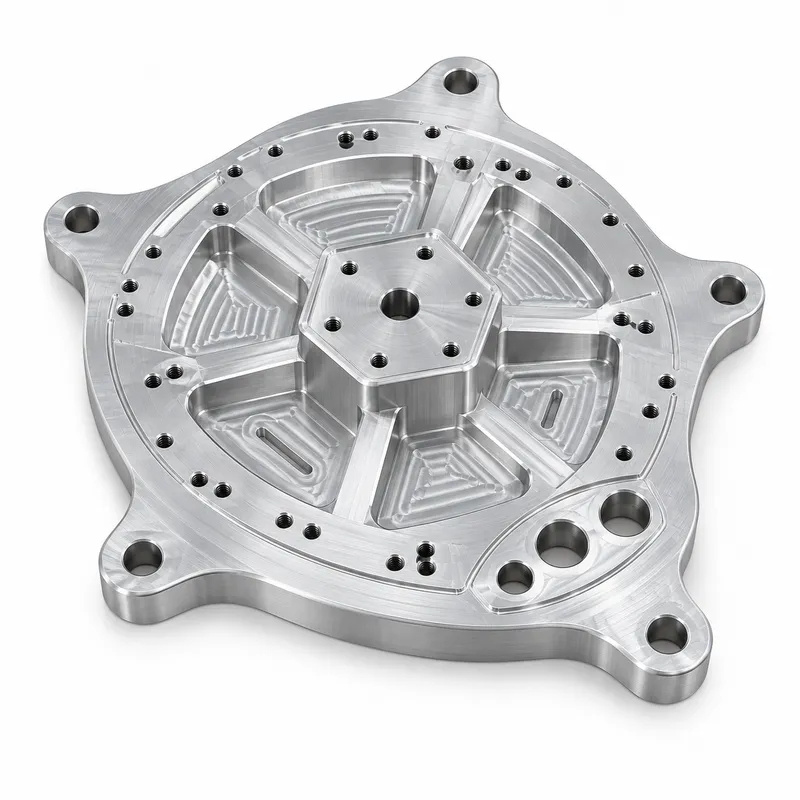
The plate contains several features that perform different jobs. The outer lugs provide mounting points to the equipment frame. A raised central section establishes the main locating area, while the surrounding ribs connect it to the larger base. Recessed pockets remove unnecessary mass and provide clearance. Threaded holes, counterbores and larger openings accommodate fasteners, locating elements and connected hardware.
The important issue is how these features relate to one another. A bore may meet its size tolerance but still cause an assembly problem if its position shifts from the mounting pattern. A flat surface may look acceptable in isolation but affect alignment if material removal has released stress unevenly across the plate.
For this reason, our drawing review separated cosmetic geometry from functional geometry. Datum surfaces, precision bores and the mounting-hole relationship were identified as the features that governed the machining and inspection plan. This made the customer’s 2D drawing the manufacturing authority for tolerances, while the 3D file controlled the overall form and pocket geometry.
Holding the Bore Requirement Through a 100-Piece Run
The drawing allowed the specified precision bores to deviate up to +0.05 mm from nominal size. Rather than taking these holes directly to finished size early in the cycle, material was retained for final machining after the main pocketing operations. This reduced the chance that later material removal would alter a critical fit.
The first completed plate was inspected before the full batch continued. During production, bore size and key dimensional relationships were checked at planned intervals so that gradual tool wear could be detected before it affected a large number of parts. The objective was interchangeability: the customer should be able to select any plate from the shipment and install it in the intended assembly position.
This type of control matters to purchasing teams because a low unit price has little value if parts need sorting, reworking or manual adjustment after delivery. For custom CNC machining orders, YS RAPID therefore reviews the inspection priorities together with the drawing requirements before batch production begins.
Why the Finish Started at the CNC Machine
Clear anodizing was applied directly to the machined surface, with no sandblasting stage. This finish keeps the metallic character of the aluminum visible, but it also means that tool marks, scratches and handling damage cannot be hidden by a textured surface.
Tool condition and cutting direction were considered on the exposed faces, and parts were protected between machining, inspection and anodizing. Because anodizing can influence tightly controlled holes, the bore requirement and finishing sequence were reviewed together instead of treating surface treatment as a separate final step.
Aluminum 7075 was appropriate for the application because it combines relatively low weight with higher strength than commonly used general-purpose aluminum grades. For a fixture plate with ribs, pockets and repeated mounting loads, this provides a useful balance of stiffness, machinability and handling weight.
What the Buyer Received
The order was supplied as finished custom components rather than unfinished machined blanks. The scope covered drawing review, raw-material preparation, CNC machining, in-process dimensional control, clear anodizing, final inspection and export packing.
Before shipment, the batch was checked for the drawing-defined functional dimensions and for visible finish defects. Parts were packed with separation between machined faces to reduce contact marks during international transport. This single-source arrangement gave the buyer one accountable supplier for both dimensional performance and surface finish.
Send Us Your Fixture Plate Drawings
YS RAPID provides custom metal CNC machining for prototype verification and low-volume production. We manufacture locating plates, assembly fixtures, machine brackets, aluminum housings and other drawing-based components for automation and industrial equipment.
For an accurate quotation, send your 3D CAD file, 2D drawing, required quantity, material grade and surface-finish specification. If the part includes fitted bores or datum-controlled hole patterns, include the mating requirements or inspection notes. Our team will review the files and raise any manufacturing questions before preparing the quotation.
Request a quote for your custom CNC aluminum parts from YS RAPID.
 EN
EN
 jp
jp  ko
ko  fr
fr  de
de  es
es  it
it  pt
pt  tr
tr  ar
ar  iw
iw