A Housing with Features in Multiple Directions
The housing is not especially difficult because of one isolated tolerance or deep pocket. Its machining challenge comes from the number of related features positioned around the component.
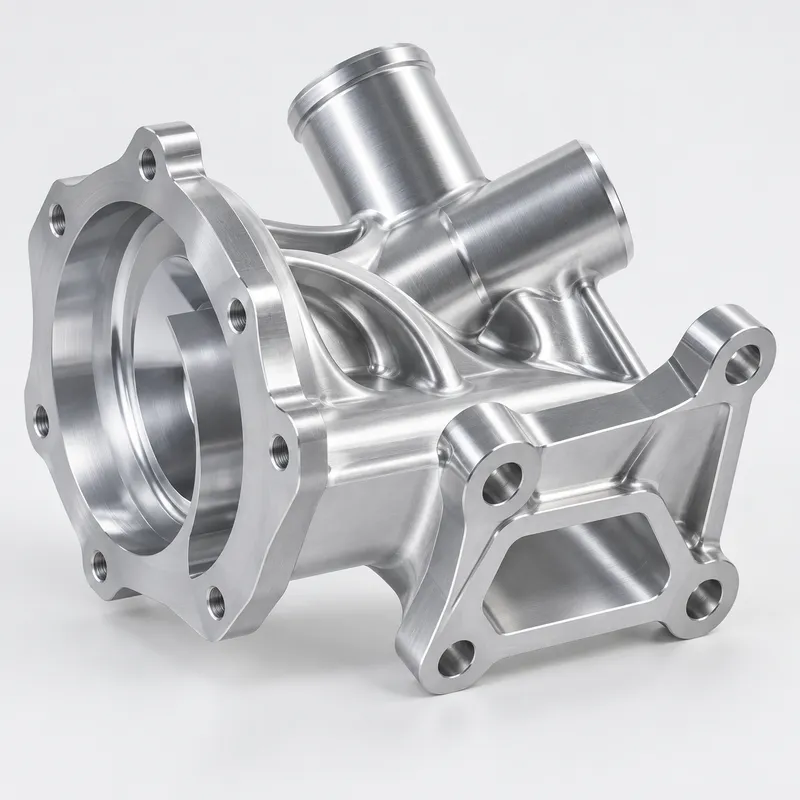
The large front flange provides a primary connection interface. Two cylindrical ports are arranged at different angles, while reinforced arms and mounting holes connect the housing to the surrounding equipment. Recessed areas between the ribs also limit tool access.
These features must remain correctly positioned relative to one another. If the flange, ports and mounting holes are machined through too many independent setups, small locating differences can accumulate and create problems during assembly.
Five-axis CNC machining provided better access to the angled and multi-sided geometry while reducing unnecessary repositioning. It also made it easier to maintain a consistent machining datum across the main functional features.
Planning the Machining Sequence for 60 Parts
A prototype can sometimes be completed with a flexible, highly manual machining approach. A batch of 60 parts requires a more stable process.
Before production, we reviewed the customer’s 3D model and 2D drawing to identify:
· Functional bores and connection surfaces
· Relationships between the ports and front flange
· Areas with restricted tool access
· Sections that could move after heavy material removal
· Suitable clamping and datum locations
· Surfaces that would remain visible after anodizing
The parts were roughed before the critical interfaces were finished. Material was removed in a controlled sequence to reduce the risk of distortion, especially around the open sections and reinforced mounting structure.
Dedicated workholding helped locate each part consistently without applying excessive pressure to thinner areas. After the first part was approved, the established tooling, offsets and inspection method were maintained throughout the remaining production run.
Direct Anodizing Without Sandblasting
The customer specified anodizing directly after CNC machining, with no sandblasting or bead blasting.
This finishing route preserves the natural machined appearance of the aluminum. Fine cutting patterns and variations between differently machined surfaces may remain visible, creating a more technical finish than the uniform matte appearance produced by blasting.
Direct anodizing also requires careful handling. Because there is no textured pretreatment to soften the appearance of minor marks, scratches, uneven tool paths and handling damage may remain visible after anodizing.
For this project, visible surfaces were therefore checked before the parts were sent for surface treatment. Protective handling was used to reduce contact marks during inspection, transfer and packing.
Maintaining Consistency During Low-Volume Production
For complex housings, inspection should focus on how the features work together rather than checking only general outside dimensions.
The quality-control plan covered:
· Front flange dimensions and mounting-hole positions
· Bore diameters and concentricity
· Position and angle of the upper ports
· Mounting-face relationships
· Thread specifications and thread depth
· Part stability after material removal
· Surface condition before anodizing
· Anodized appearance across the completed batch
The first machined component was inspected before the full production process continued. In-process checks were then used to monitor critical dimensions and detect possible tool wear or offset changes.
This approach helped maintain consistent results across all 60 parts without relying only on final inspection.
Approximately 20 Days from Machining to Finishing
The complete low-volume production cycle took approximately 20 days. This included material preparation, fixture setup, CNC machining, in-process inspection, final dimensional inspection and anodizing.
For a complex part, a realistic lead time must account for more than cutting time. Workholding preparation, inspection and coordination with the anodizing supplier are all part of the manufacturing schedule.
By confirming the production method before starting the full batch, we reduced interruptions and kept the 60-piece order moving through each stage in a controlled sequence.
Low-Volume Five-Axis CNC Machining Services
YS Precision provides small-batch five-axis CNC machining for complex aluminum components used in industrial equipment, fluid-handling systems, automation machinery and engineered mechanical assemblies.
Our support can include drawing review, machining-process planning, fixture preparation, CNC production, anodizing and dimensional inspection. This makes the service suitable for customers moving beyond initial prototypes but not yet requiring mass production.
Typical components include:
· Industrial aluminum housings
· Pump and fluid-control components
· Parts with angled ports or bores
· Multi-sided mounting structures
· Complex mechanical brackets
· Prototype-to-production CNC parts
If you are sourcing a complex aluminum housing or another low-volume five-axis CNC machining project, send us your 3D model, 2D drawing, required quantity and finishing specifications. We can review the design and provide a practical manufacturing proposal.
 EN
EN
 jp
jp  ko
ko  fr
fr  de
de  es
es  it
it  pt
pt  tr
tr  ar
ar  iw
iw